
Overview

SOBHA Crescent, Sector 63A, Gurugram

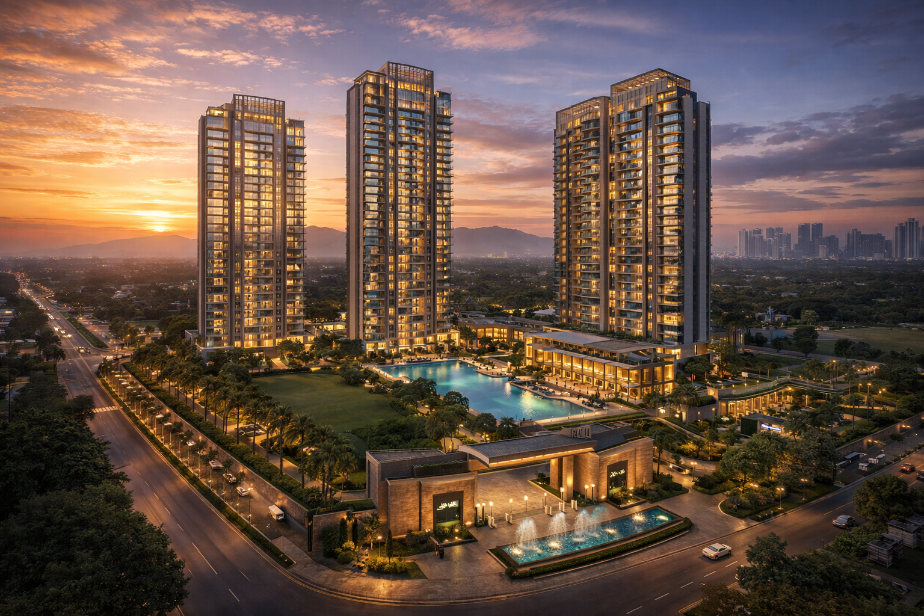
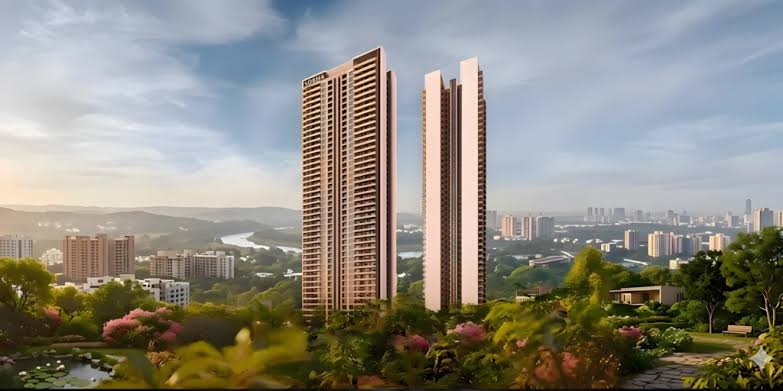
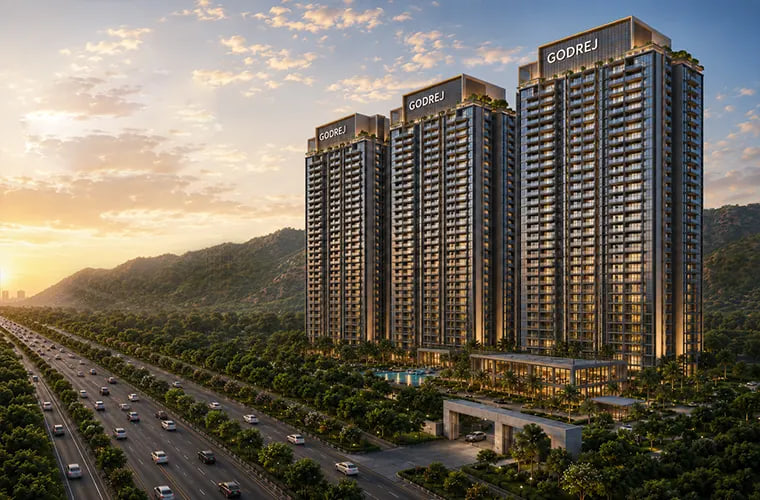
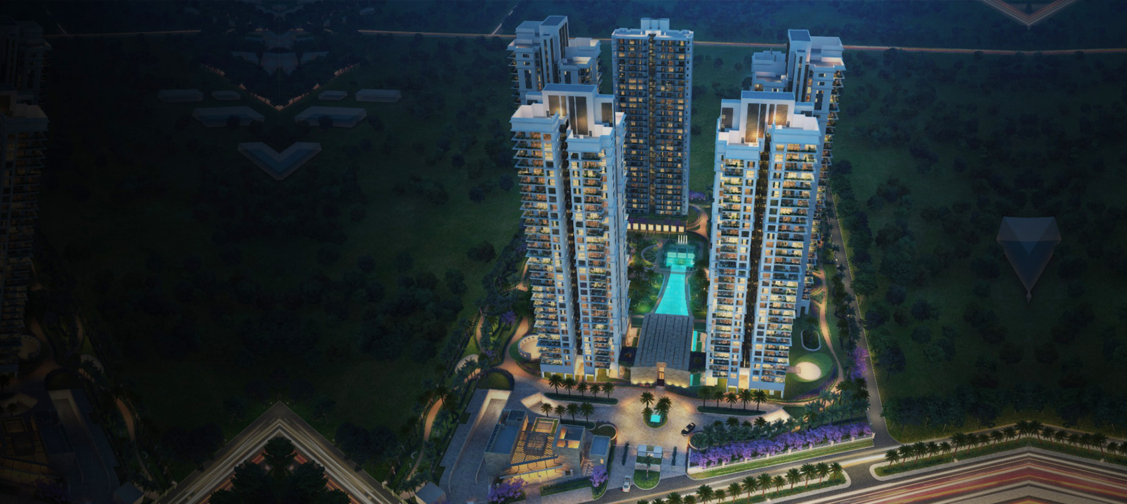
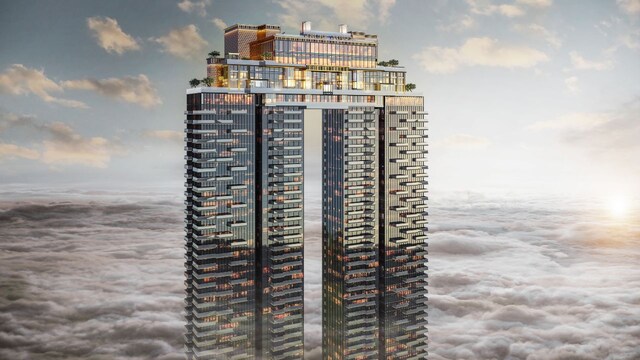
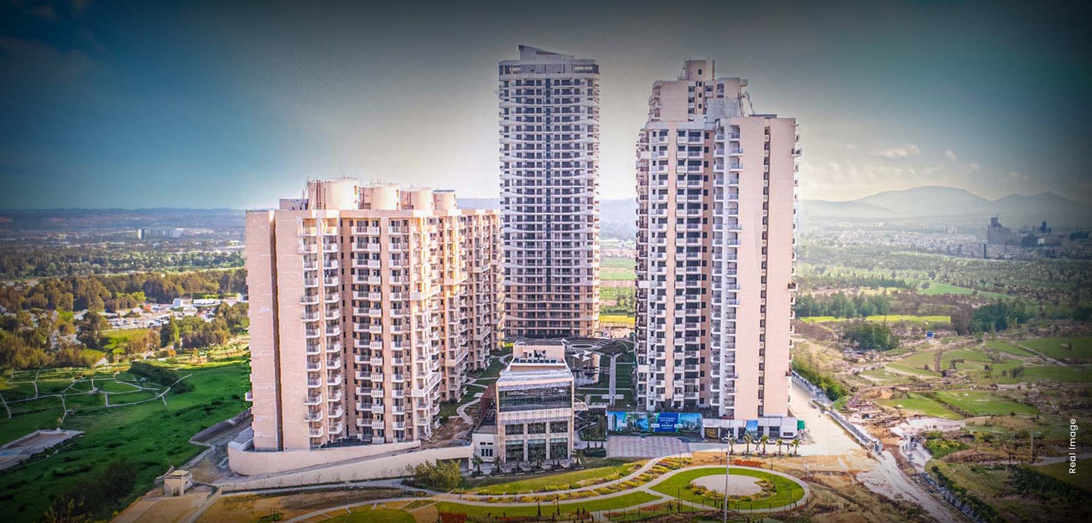
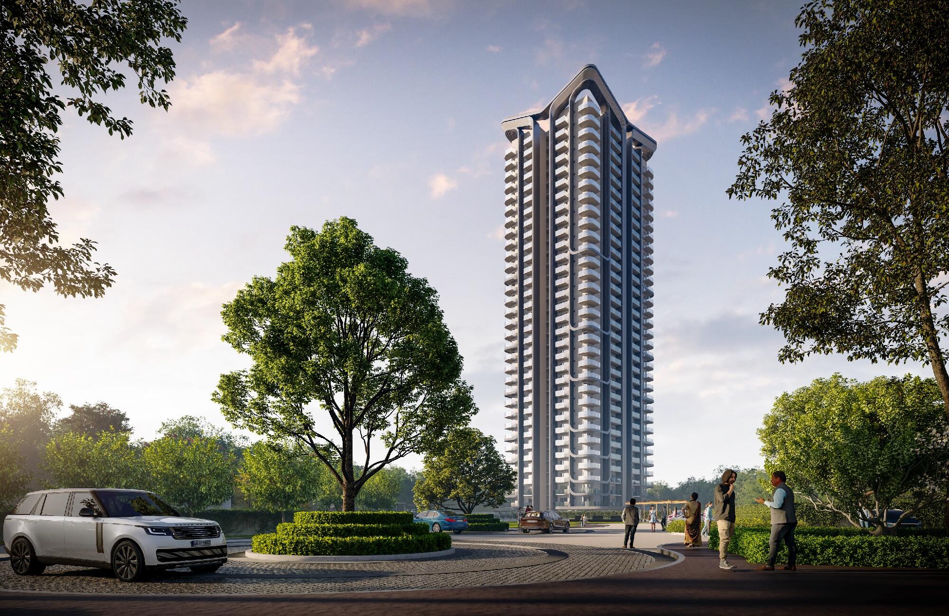
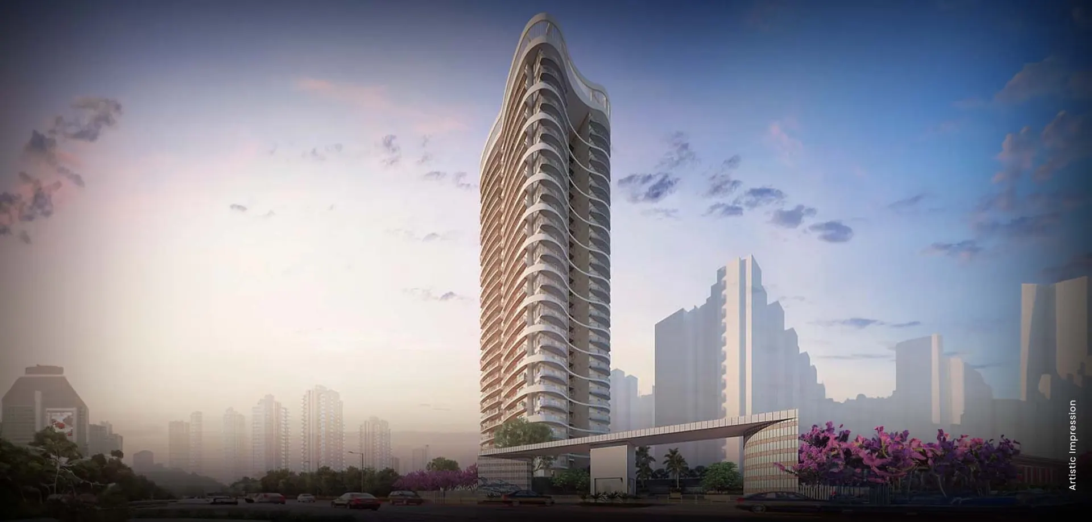
SOBHA Crescent is a premium residential development by SOBHA Limited, located in Sector 63A, Gurugram, along Golf Course Extension Road. Set against the scenic backdrop of the Aravalli Hills, the project is designed to offer an elevated lifestyle that combines expansive residences, thoughtfully planned open spaces, and contemporary luxury. The development caters to homebuyers seeking spacious 3 and 4-bedroom residences in one of Gurugram's established luxury residential corridors.

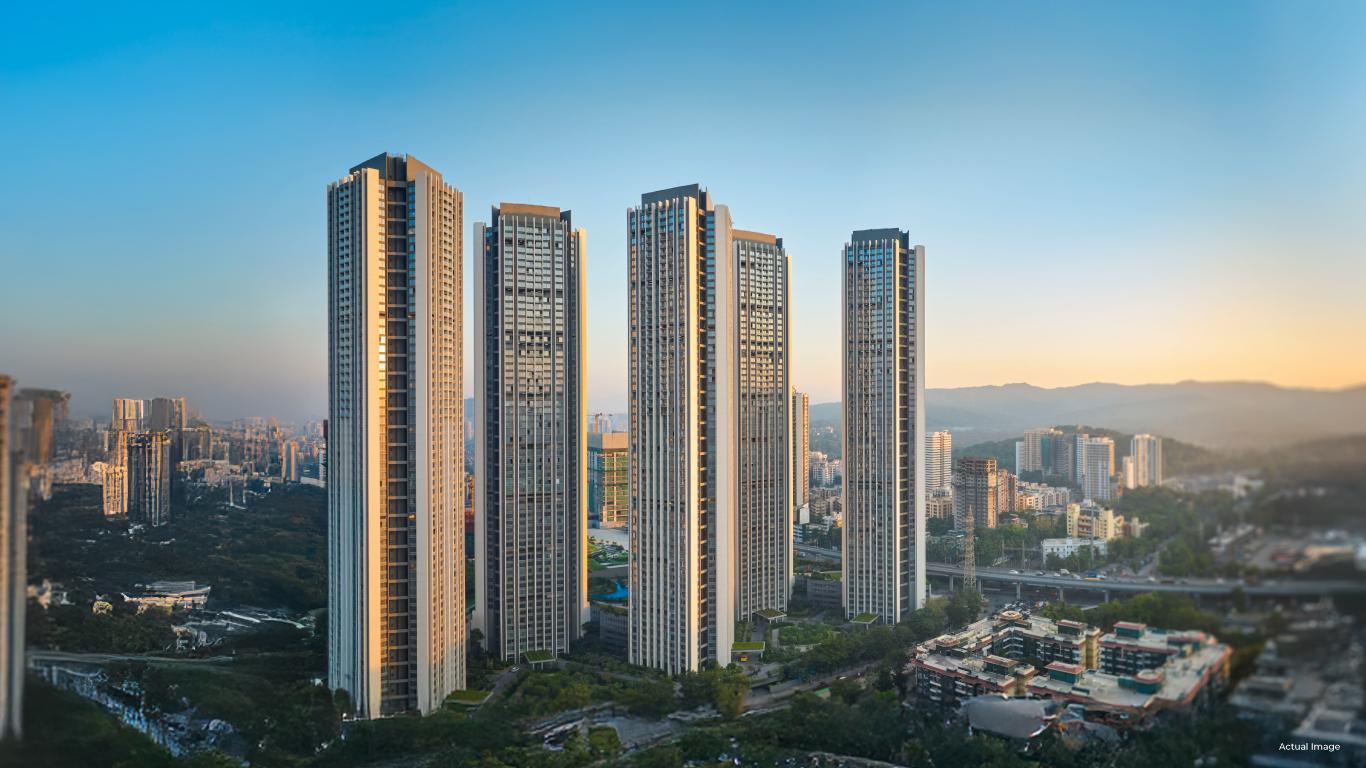
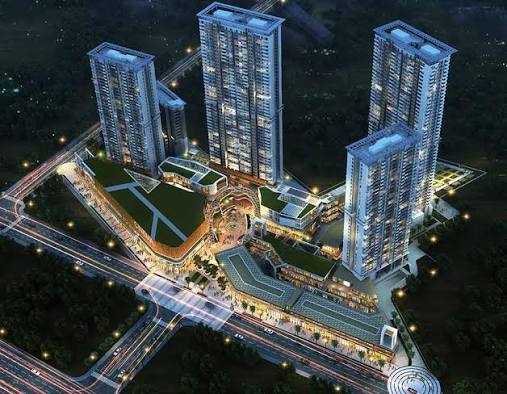
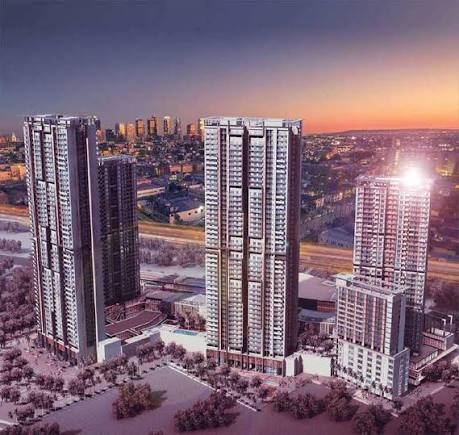
Spread across approximately 11.99 acres, SOBHA Crescent features a master plan focused on landscaped surroundings, recreational spaces, and a refined residential environment. Phase 1 covers approximately 4.96 acres and comprises 336 residences across two towers, according to the developer's published project information. The residences range from approximately 2,277 sq. ft. to 2,966 sq. ft., offering spacious layouts for modern family living.

Luxury Residences Designed for Modern Living

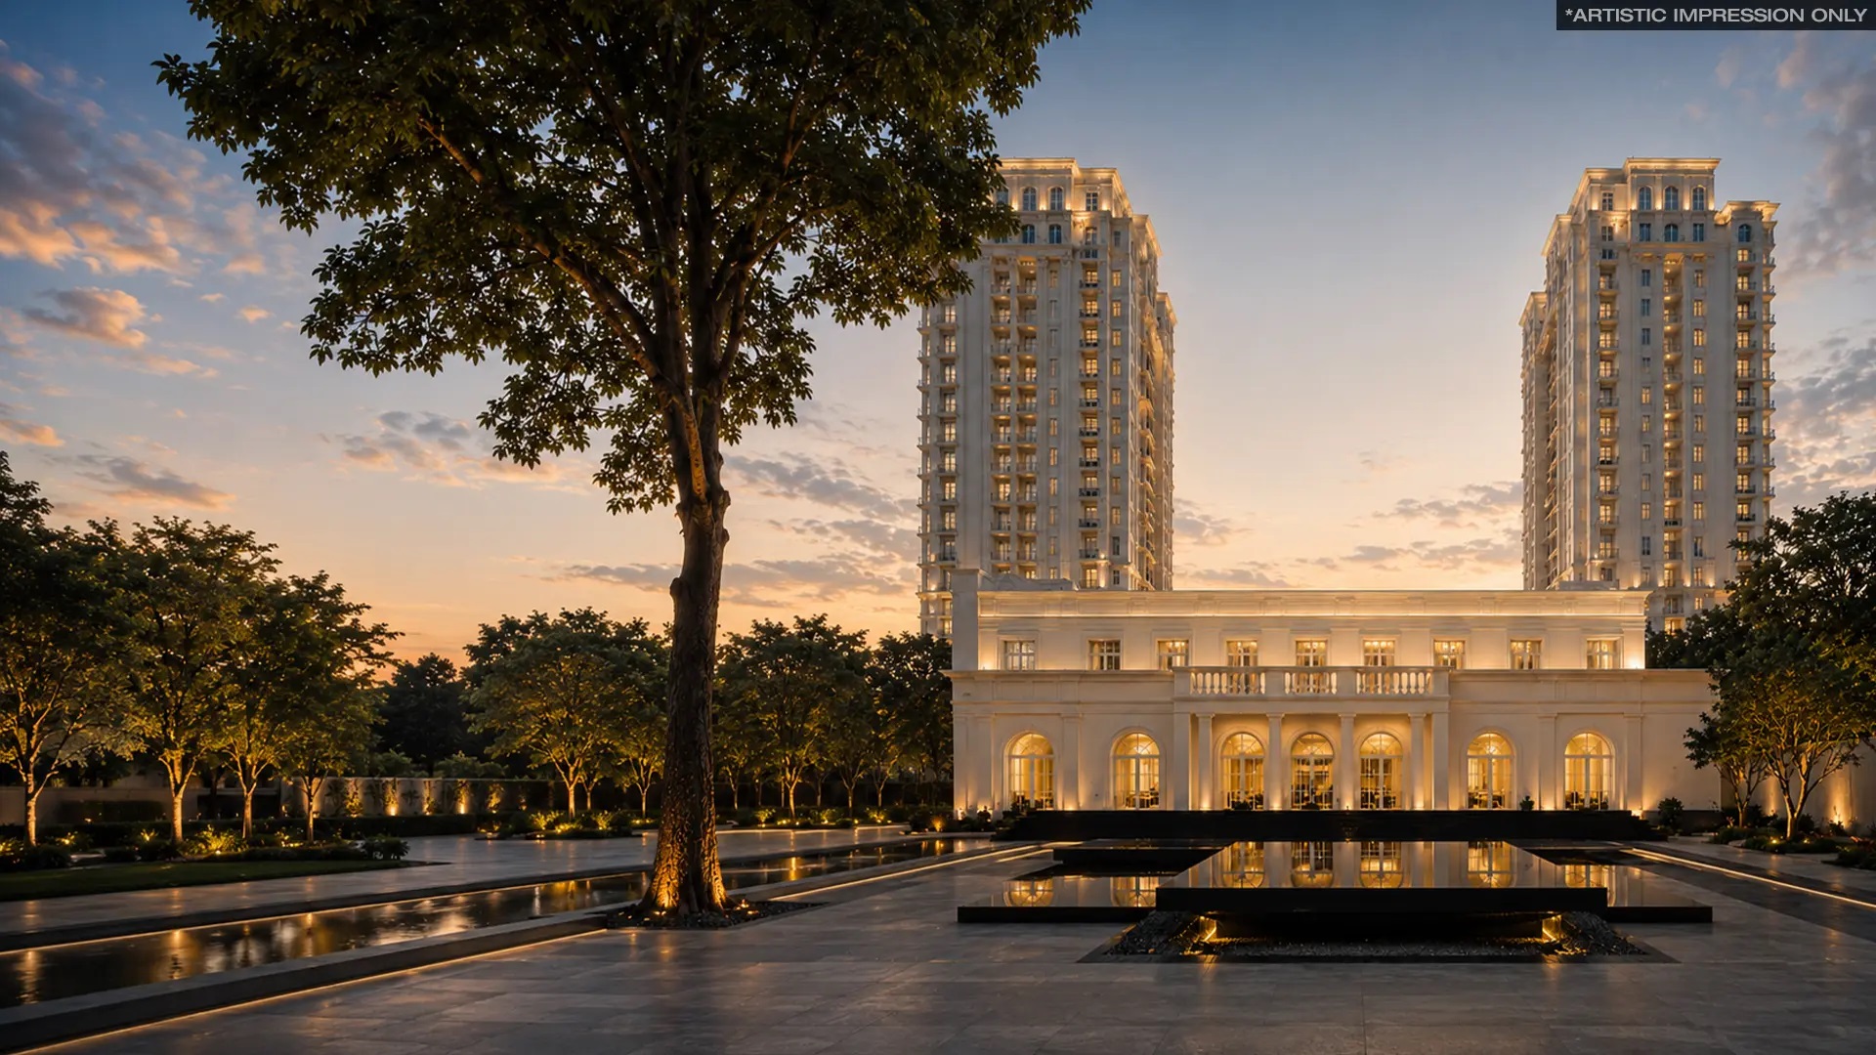
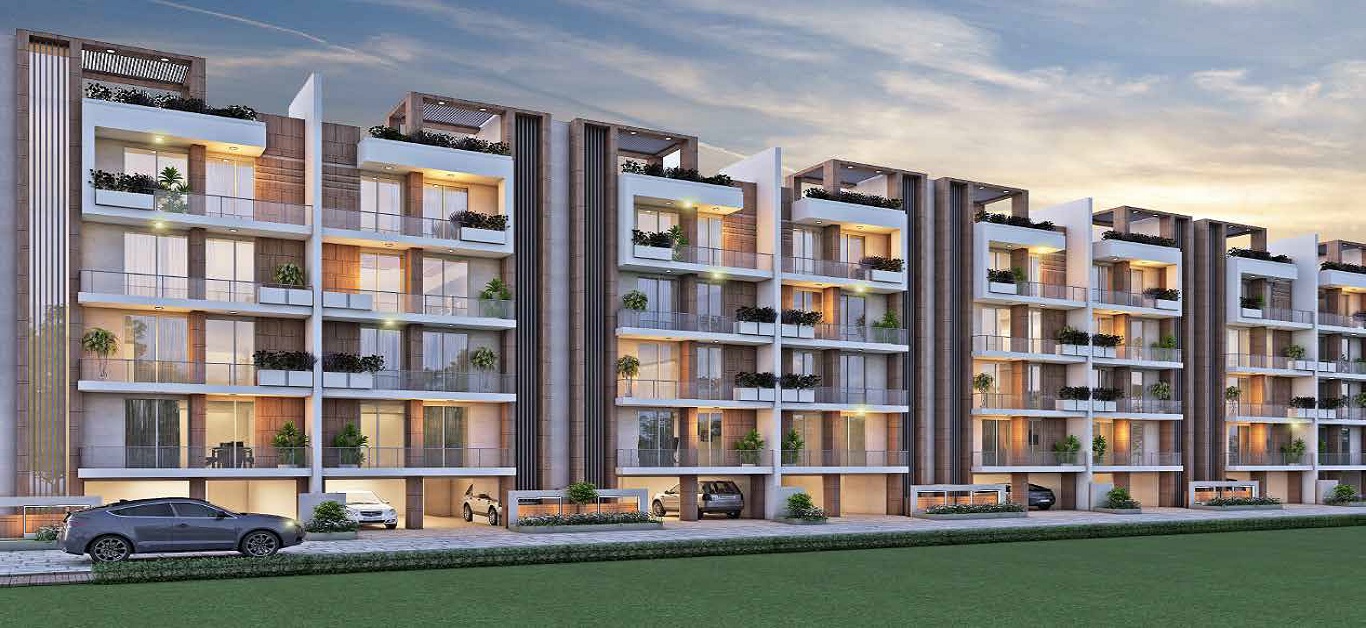
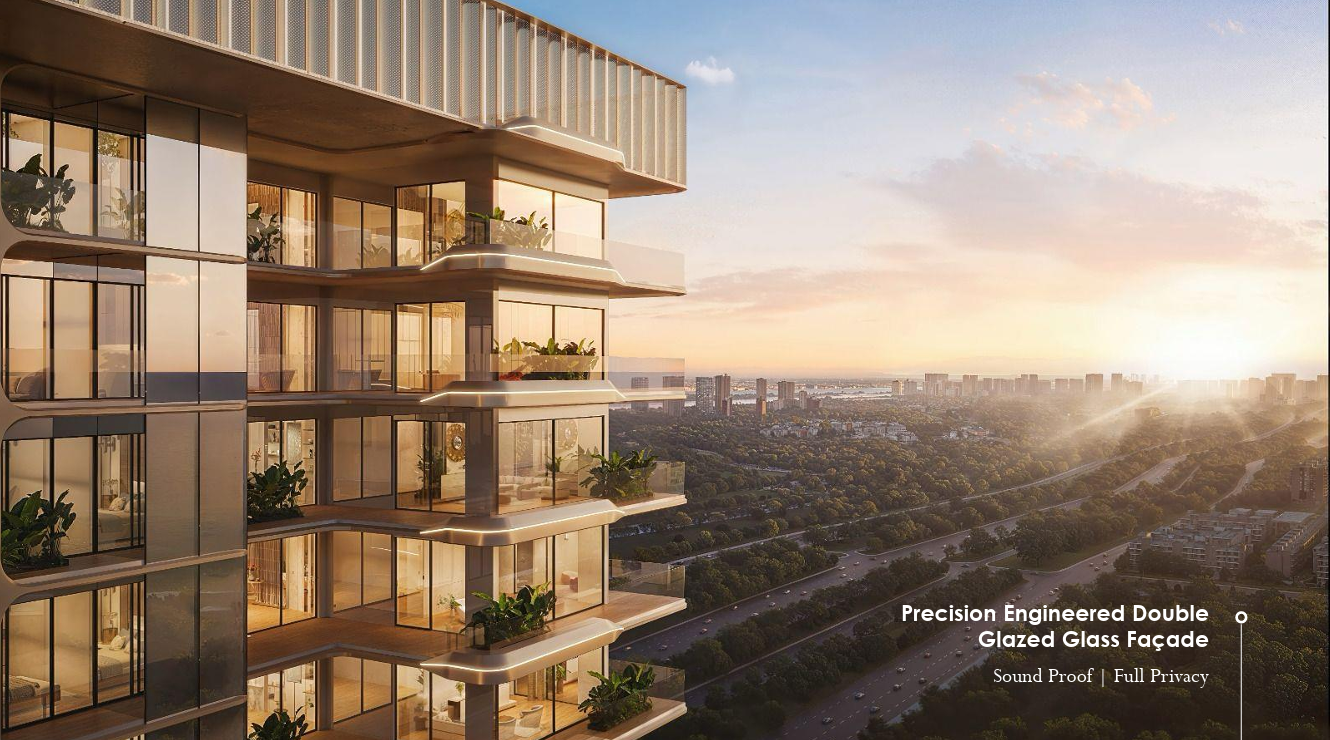
SOBHA Crescent presents thoughtfully planned homes with a focus on privacy, natural light, and comfortable living spaces. The project incorporates corner-oriented residences, spacious balconies, and design elements intended to support cross-ventilation and open views. Select architectural features include double-glazed glass facades, private corridors, and carefully designed lift lobbies, subject to the applicable project specifications and final construction.

The residential offering is designed for buyers who value generous floor plans, contemporary interiors, and a peaceful home environment while remaining connected to the major commercial, educational, and lifestyle destinations of Gurugram.

World-Class Amenities and Lifestyle

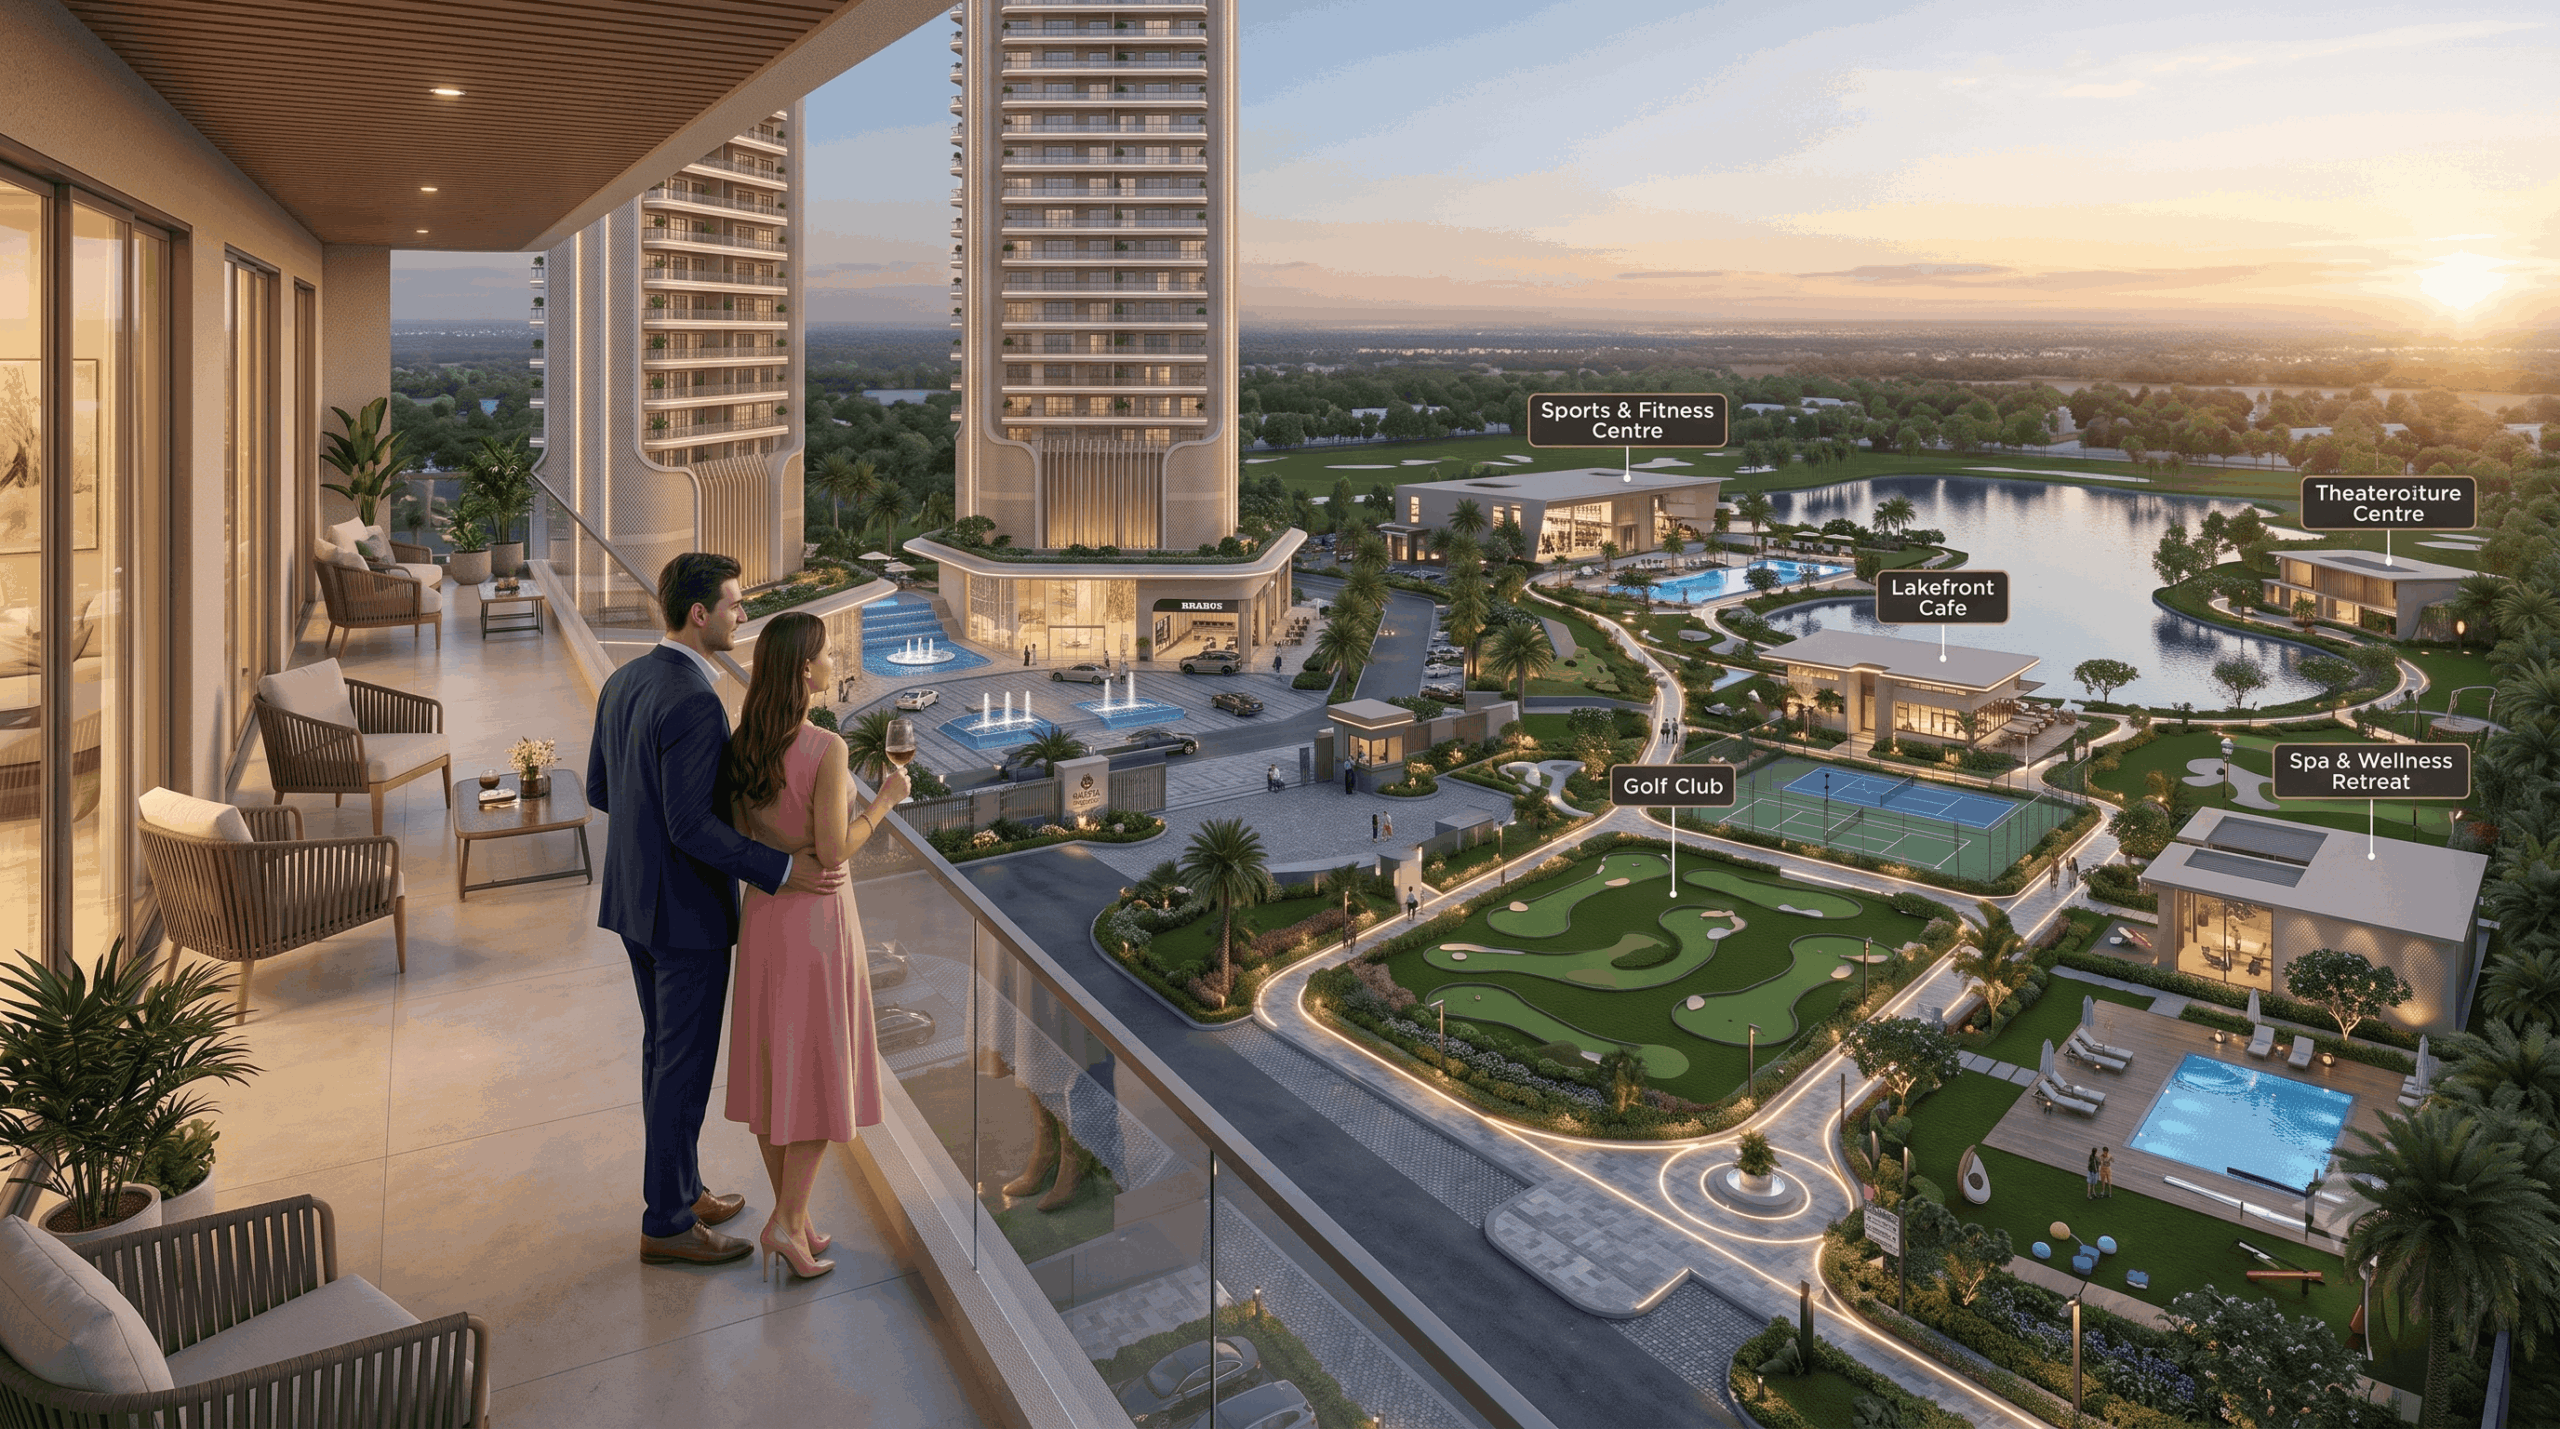
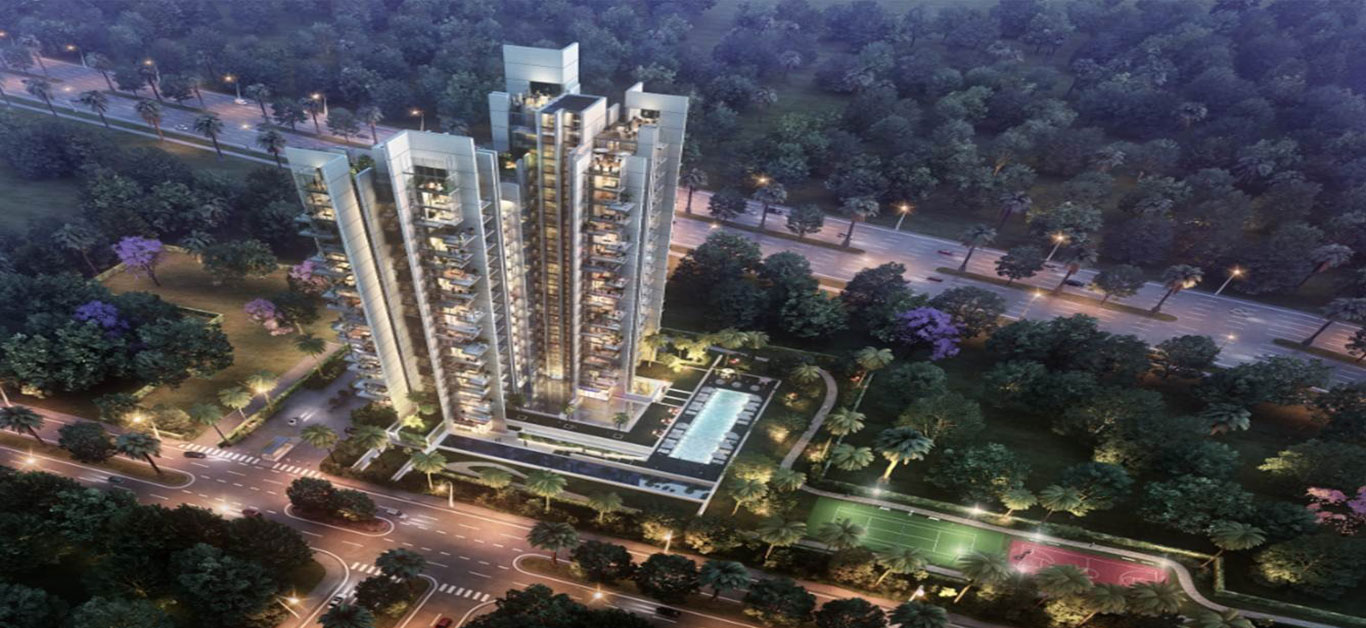
The development features a diverse selection of outdoor amenities planned across dedicated recreational, active living, landscaped, and family-oriented zones. Residents can enjoy spaces designed for relaxation, recreation, wellness, and community interaction.

  • Nature Trail and landscaped walking areas
  • Central Plaza and landscaped parks
  • 50-metre lap pool and 25-metre leisure pool
  • Outdoor fitness and wellness spaces
  • Yoga and meditation lawn
  • Skating rink and reflexology walk
  • Kids' play areas and children's pool
  • Recreational decks, party plaza, and landscaped leisure spaces

The amenity offerings are intended to create a balanced lifestyle, allowing residents to enjoy active recreation, outdoor relaxation, and family-focused experiences within the residential community. Amenities, specifications, and availability are subject to the developer's approved plans and applicable terms.

Prime Location in Sector 63A, Gurugram

Located in Sector 63A, Gurugram, SOBHA Crescent benefits from its position along the Golf Course Extension Road corridor. The location provides access to residential neighbourhoods, commercial hubs, educational institutions, healthcare facilities, and lifestyle destinations across Gurugram. Its setting near the Aravalli Hills also adds to the project's natural surroundings and residential appeal.

The location is suitable for homebuyers looking for a premium residential address with access to the wider Gurugram urban network. Travel times and connectivity depend on the selected route, traffic conditions, and the final location of nearby facilities.

Why Consider SOBHA Crescent?

  • Premium residential development by SOBHA Limited.
  • Located in Sector 63A, Gurugram, on Golf Course Extension Road.
  • Homes designed for spacious and contemporary living.
  • Views and landscaped surroundings influenced by the Aravalli setting.
  • Dedicated spaces for wellness, recreation, and family activities.
  • Residential options including 3 and 4-bedroom configurations.

Explore SOBHA Crescent with Chawla & Bhasin Co.

Discover SOBHA Crescent in Sector 63A, Gurugram, with Chawla & Bhasin Co. Our team can assist you in understanding the available residential configurations, project details, floor plans, and booking-related information. Whether you are exploring a luxury home for your family or researching premium residential opportunities in Gurugram, connect with our property consultants for project information and site visit assistance.

Contact Chawla & Bhasin Co. for more details and availability.

Specifications

SOBHA Crescent Specifications

SOBHA Crescent, located in Sector 63A, Gurugram, offers premium residential apartments with contemporary architecture, spacious layouts, and thoughtfully planned lifestyle features. The following specifications highlight the key features associated with the project.

Project Details

  • Project Name: SOBHA Crescent
  • Developer: SOBHA Limited
  • Location: Sector 63A, Gurugram, Haryana
  • Road: Golf Course Extension Road
  • Project Type: Premium Residential Apartments
  • Land Parcel: Approximately 12 Acres
  • Configurations: 3 & 4 BHK Residences
  • Project Status: New Launch

Apartment Specifications

  • Spacious residential floor plans designed for comfortable living.
  • Premium residences with large balconies and decks.
  • Contemporary architectural design and elegant building facades.
  • Well-planned living, dining, and bedroom spaces.
  • Wide windows designed to maximize natural light and ventilation.
  • Premium flooring and interior finishes, as per the approved specifications.
  • Thoughtfully designed bathrooms with quality sanitary fittings.
  • Modern kitchen layouts with premium fittings, subject to the selected unit.

Building & Architectural Features

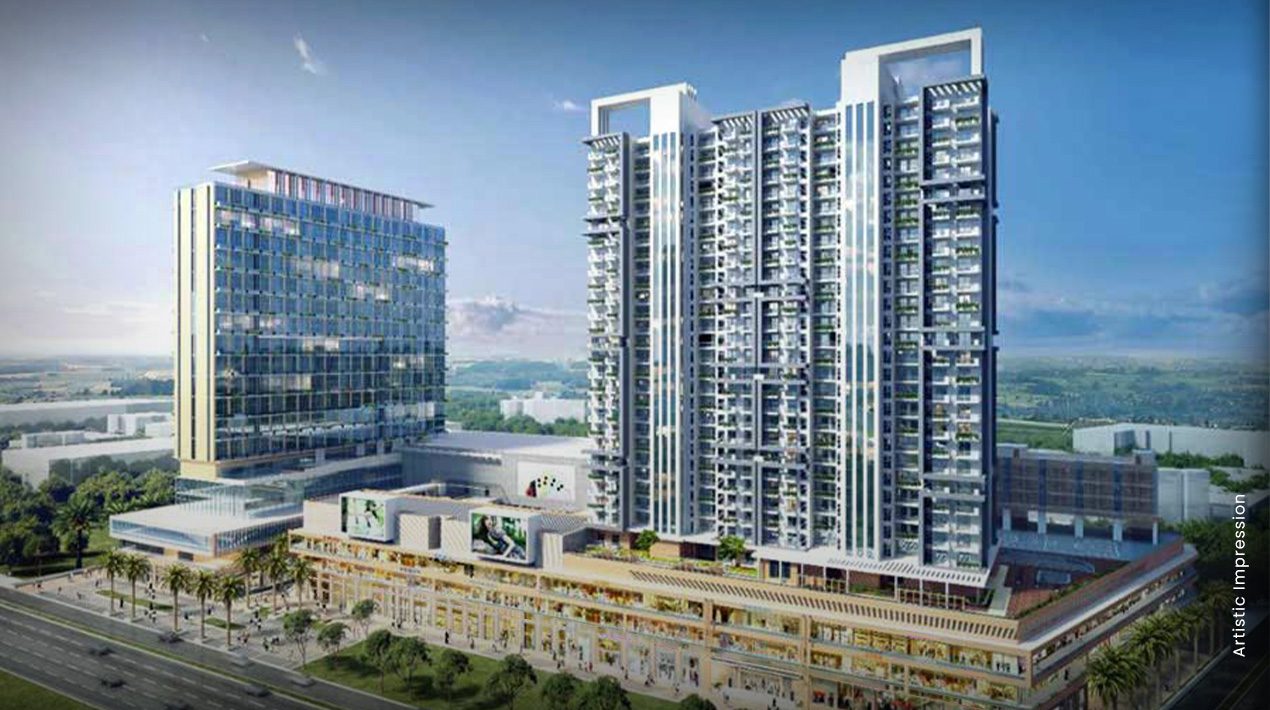
  • Contemporary high-rise residential towers.
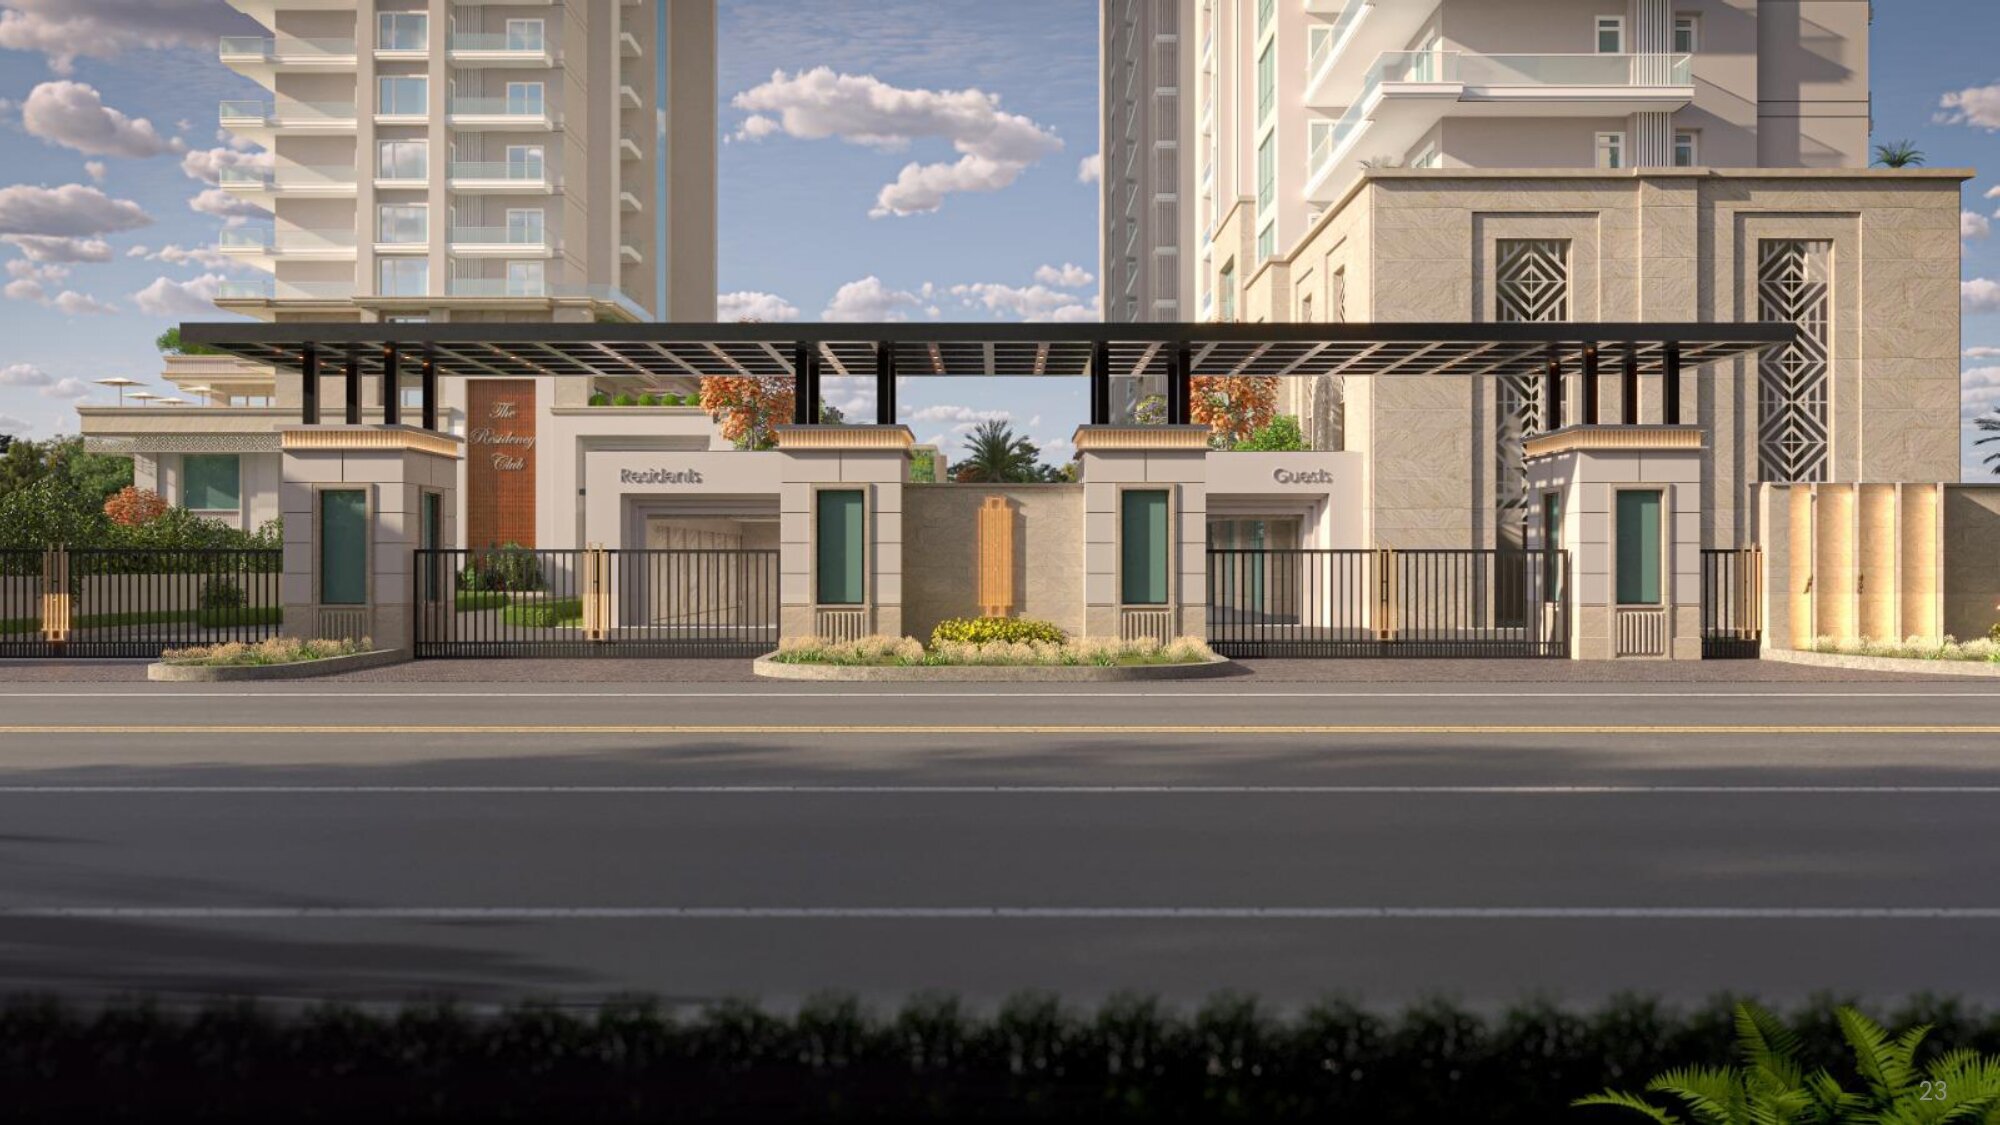
  • Premium entrance and lobby areas.
  • Landscaped arrival zones and open spaces.
  • High-speed elevators, as per the approved project specifications.
  • Architectural planning focused on privacy and residential comfort.
  • Views of the Aravalli landscape and surrounding greenery, subject to unit location.

Clubhouse & Lifestyle Amenities

  • Premium clubhouse and social spaces.
  • Swimming pool and leisure areas.
  • Modern fitness centre and gymnasium.
  • Yoga and wellness spaces.
  • Landscaped gardens and walking trails.
  • Dedicated children's play areas.
  • Indoor and outdoor recreational facilities.
  • Community and relaxation zones.

Safety & Convenience

  • Planned residential security infrastructure.
  • Controlled access and security arrangements, as per the approved plans.
  • Parking facilities, subject to the applicable unit and allotment.
  • Essential building services and common-area facilities.
  • Power backup and other services, subject to the developer's specifications.

Important Disclaimer

The specifications, amenities, layouts, fittings, finishes, and facilities mentioned above are indicative and subject to change according to the developer's approved plans and final specifications. Buyers are advised to verify the latest official brochure, agreement, and project documentation before making any booking or purchase decision.

Amenities

24x7 Security

24x7 Security

Badminton Court

Badminton Court

Basketball

Basketball

Car Parking

Car Parking

Children's Play Area

Children's Play Area

Club House

Club House

Jogging Track

Jogging Track

Lifts

Lifts

Park

Park

Plants

Plants

Swimming Pool

Swimming Pool

Whatsapp Chat

About Developer

Developer Name - Sobha Limited

Sobha Limited is a renowned real estate developer known for its commitment to excellence and innovation. With a legacy spanning over four decades, Sobha has firmly established itself as one of India's leading developers, delivering iconic residential and commercial projects across the country. Sobha's hallmark is its unwavering dedication to quality, craftsmanship, and customer satisfaction, setting new benchmarks in the industry. From luxurious residences to state-of-the-art commercial spaces, Sobha Limited continues to redefine urban living with its impeccable design, superior construction quality, and unmatched attention to detail.

Disclamer

The content provided on this website is for information purposes only and does not constitute an offer to avail any service. The prices mentioned are subject to change without prior notice, and the availability of properties mentioned is not guaranteed.

The images displayed on the website are for representation purposes only and may not reflect the actual properties accurately. Please note that this is the official website of an authorized marketing partner. We may share data with Real Estate Regulatory Authority (RERA) registered brokers/companies for further processing as required. We may also send updates and information to the mobile number or email ID registered with us. All rights reserved. The content, design, and information on this website are protected by copyright and other intellectual property rights. Any unauthorized use or reproduction of the content may violate applicable laws. For accurate and up-to-date information regarding services, pricing, availability, and any other details, it is advisable to contact us directly through the provided contact information on this website. Thank you for visiting our website.

Say Hello! Real Estate Experts

More Property

dlf-the-arbour
DLF The Arbour Gurgaon

Sector-63, Golf Course Ext Road

  • Configuration 3956 Sq.Ft Onwards
  • Property Type Residential
  • Price ₹ Best Price Guaranteed
Details
max-lutyens
Max Lutyens

Sector-59, Golf Course Ext Road

  • Configuration 3 BHK AND 4 BHK
  • Property Type Residential
  • Price ₹ 17 Cr Onwards
Details
dlf-the-aurevas
Dlf the aurevas

Sector 63, Golf Course Ext Road

  • Configuration 4 BHK
  • Property Type Residential
  • Price ₹ 11 Cr Onwards
Details
m3m-brabus-residences
M3M Brabus Residences

Sector-58, Golf Course Ext Road

  • Configuration 4 BHK & 5 BHK
  • Property Type Residential
  • Price ₹ 17 Cr* Onwards
Details
aqva-the-reserve-plots
Aqva the reserve plots

Sector 5, Sohna Gurgaon

  • Configuration 172 -179 Sqyd Plots
  • Property Type Residential
  • Price ₹ 2.33 Cr Onwards
Details
m3m-golf-estate
M3M Golf Estate

Sector-65, Golf Course Ext Road

  • Configuration 2900 & 11,000 Sq.Ft
  • Property Type Residential
  • Price ₹ Best Price Guaranteed
Details
m3m-mansion
M3M Mansion

Sector-113, Dwarka Expressway

  • Configuration 2077 to 3442 Sq.Ft
  • Property Type Residential
  • Price ₹ 5 Cr* Onwards
Details

Enquire Now

Get expert guidance for your successful real estate journey.