

 +91-8880400800
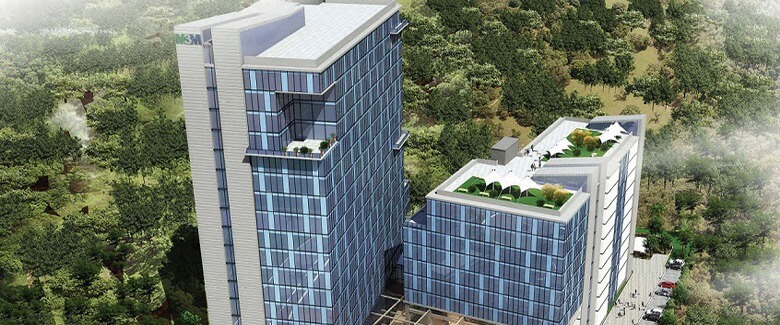
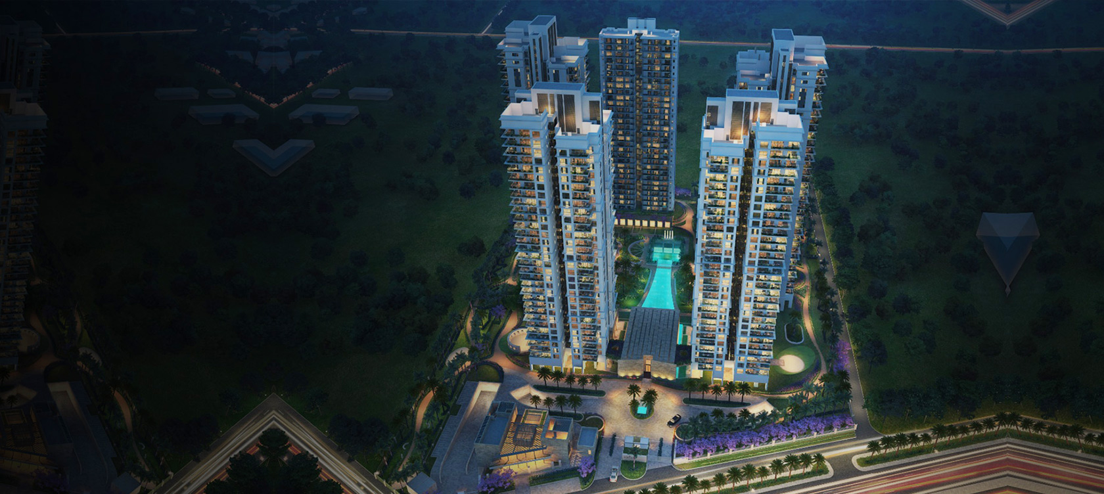
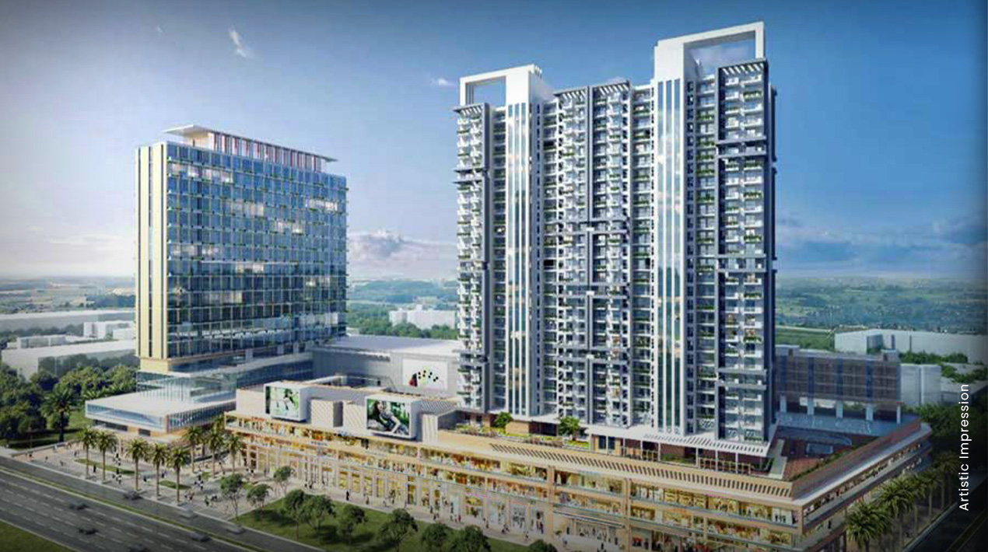
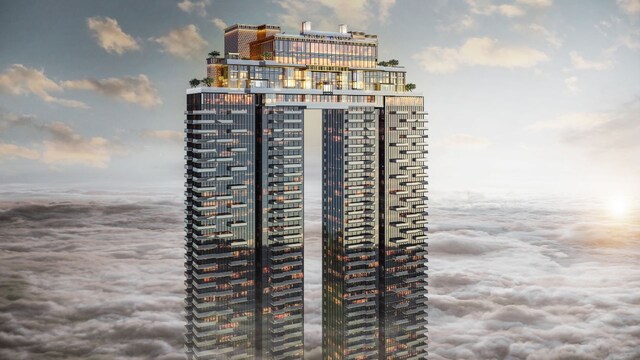
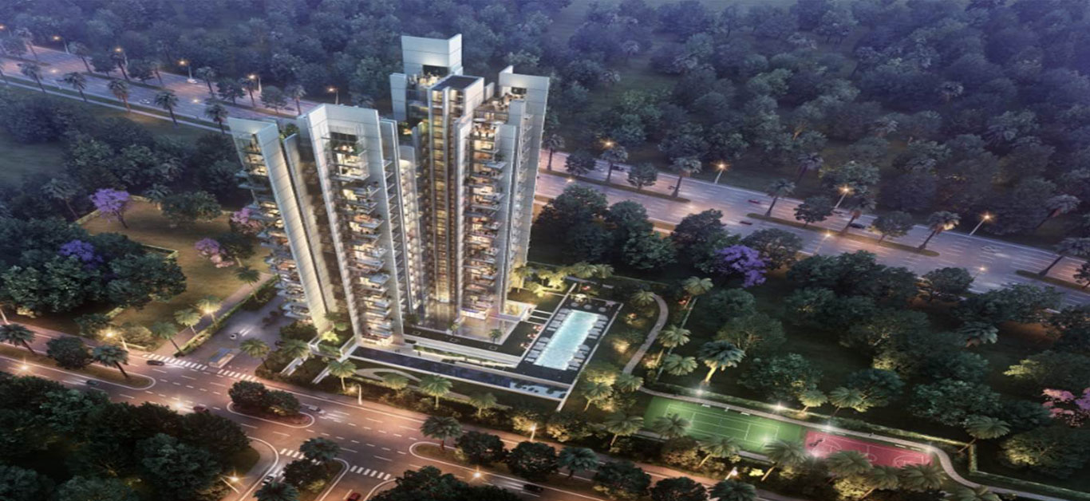
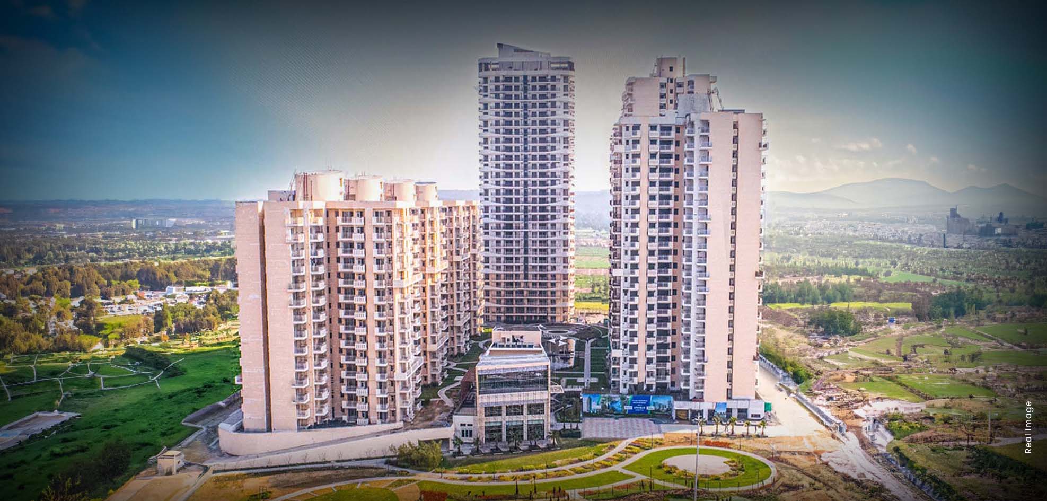
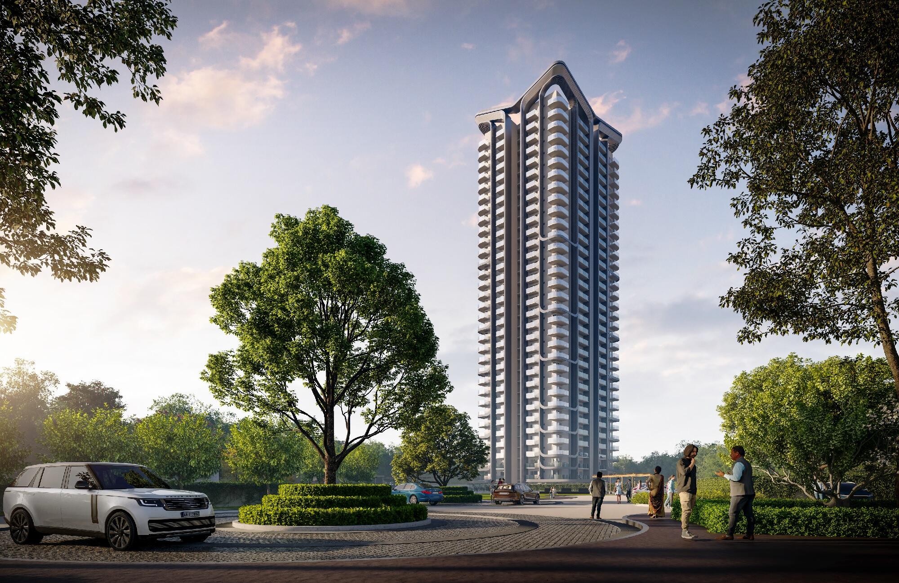
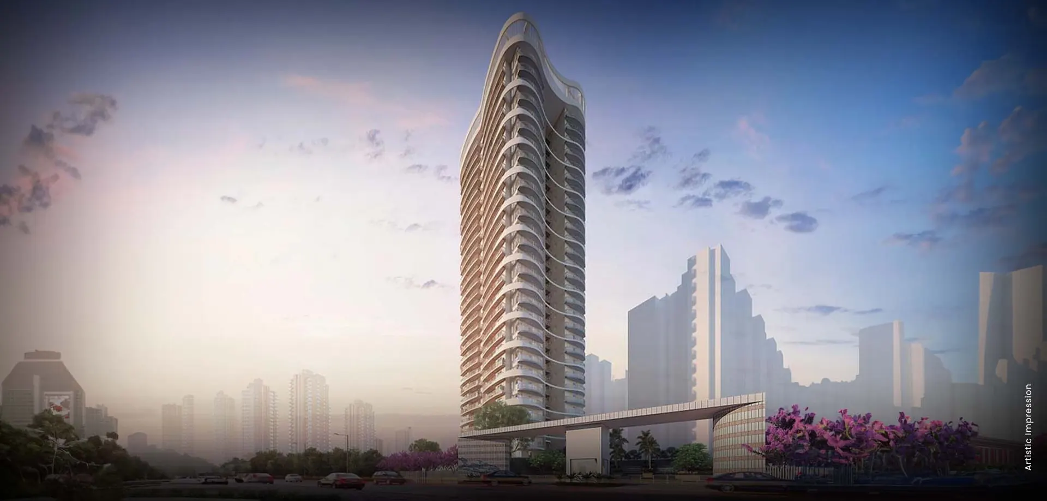
M3M Group Bring Alive The Concept Of Ultra Luxury Modern Commercial IT Space At Urbana With Assured Return Till First Lease. The Iconic Architecture Of M3M Urbana Business Park Effectively Fulfills Three Fundamental Needs Of Successful Business Conducting Space: Smart, Spacious & Saving. M3M Urbana Business Park Offers A Reflection Of M3M's Futuristic Philosophy Of Building For Tomorrow's Needs. The Harmony Of Space, Light And Air Circulation Is Mandated By The International Designers Appointed. The Lighting Has Been Done Judiciously As To Allow The Tower Frontage And Signage To Blend With The Surrounding Architecture And Lighting. The Project Has Been Made And Designed To Provide An Edge Over Other Properties For Rental And Leasing Needs Of Corporate
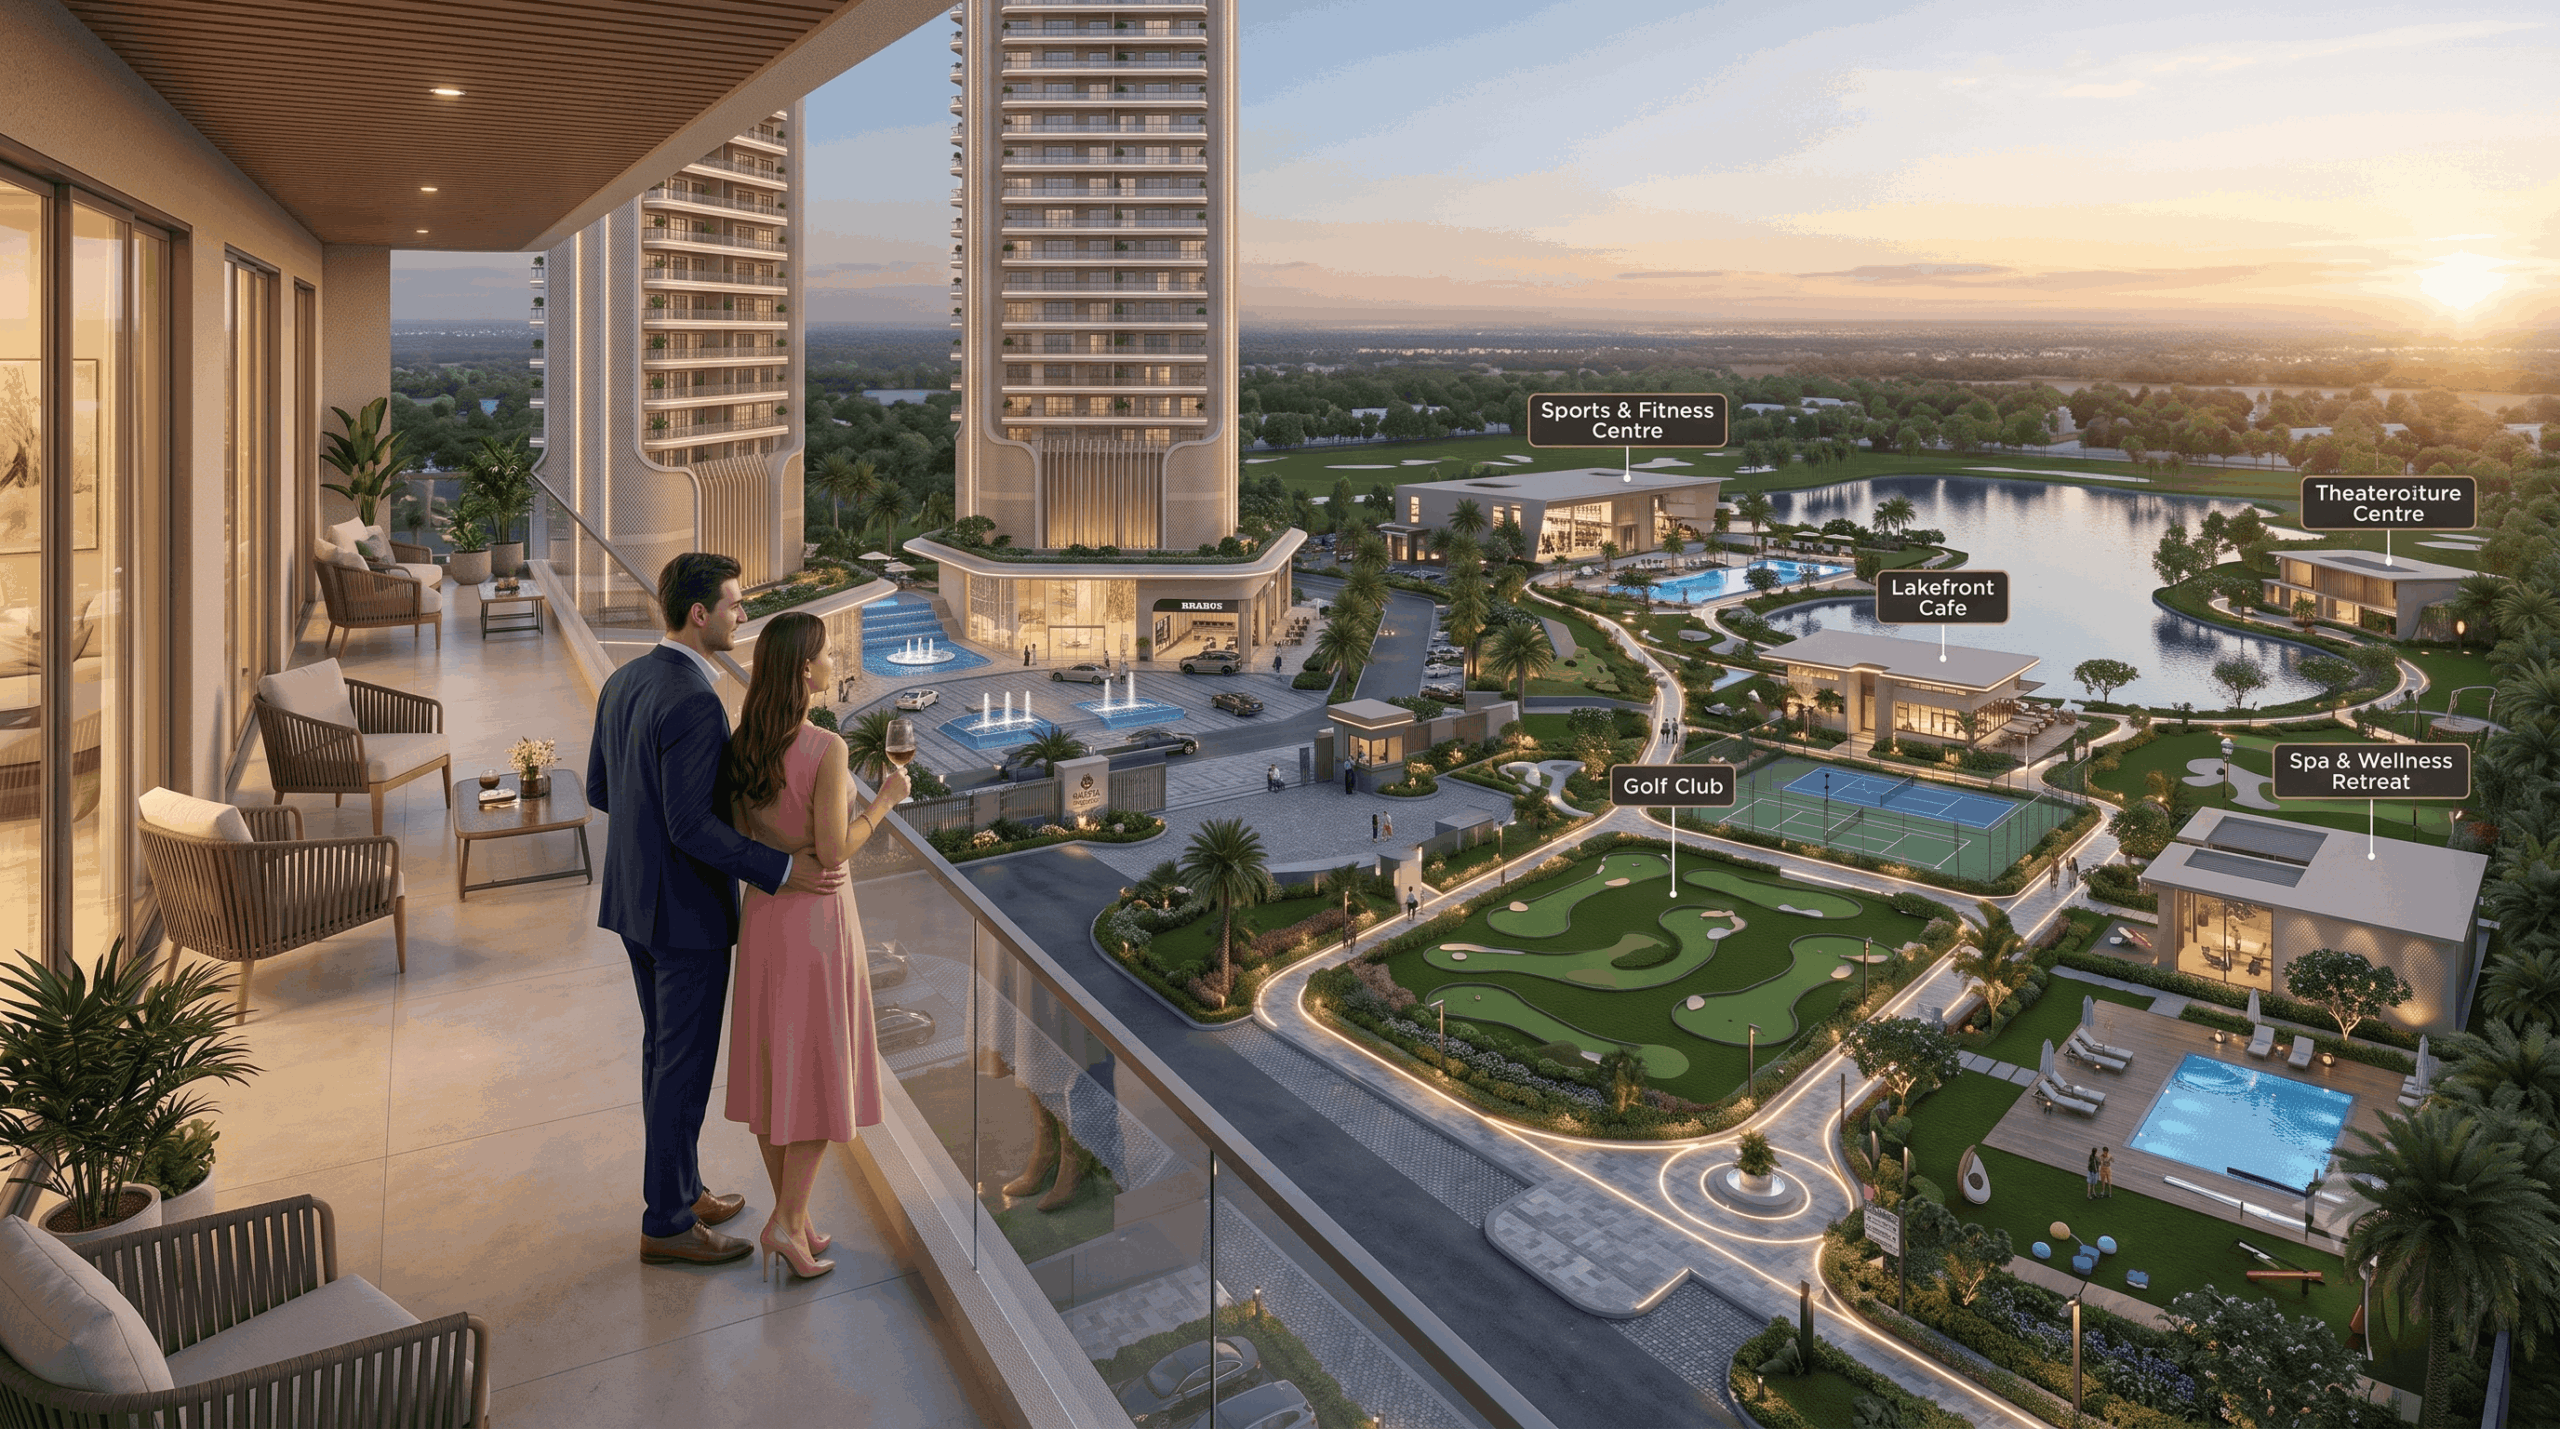
Working At A Place That Offers An Array Of Leisure And Recreational Activity Just Around The Corner, Can Be Another Experience Altogether, M3M Urbana Business Park Innovative Office Space Give You The Freedom To Enhance The Core Competency. Replete With Ultra Modern Facility And Luxury Amenities, Offices At M3M Urbana Business Park Definitely Make Working A Pleasure.
Book Office Space with Rs 66/Sqft Rent Assured Till Possession & Rs 60/Sqft Assured Return After Possesion to the first lease or 3 years, whichever is Earlier.
M3M Urbana Business Park Details
- Type- Commercial IT Park Office Space
- Land: 5.03 Acres (Part Of A 18 Acres M3M Urbana Master Development)
- M3M Urbana Business Park Area: 500 Sq.Ft. To 1000 Sq.Ft.
- Zoning & Building Plans: Sanctioned
Environmental: Clearance Done
- M3M Urbana Business Park Location Advantage
- Connectivity: Located in Sector –67, Golf Course Extension Road, Gurgaon
- Short Drive from Sohna Road And Golf Course Extension Road.
- Easy Access To The NH-8 And Near To Proposed Metro
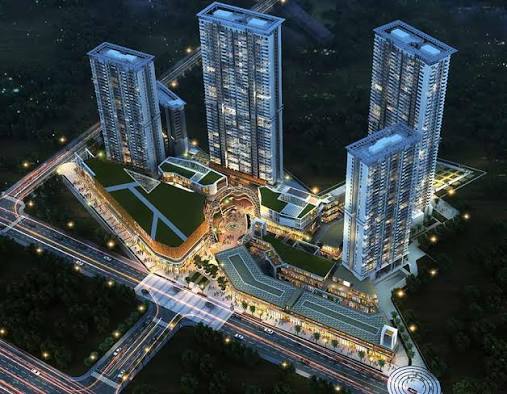
- Part of a large mixed-use project with a hotel, Retail, entertainment, and offices.
- Available Residential Option In Neighborhood For Employees Of Tenants.
M3M Urbana Business Park Feature
No Compromise Design: An Environment With Cutting-Edge Technology, State-Of-The-Art Architecture And World-Class Facilities
Mixed Use: Part Of A 18 Acre Comprehensive Mixed-Use Project And Includes Business Suites, Hotel & High Street Retail And Entertainment
- Green Building: LEED-Certified Green Building
- Efficient Design: Large Floor Plates And Open Span Design
- No Clutter: More Than 1350 Car Parking Spaces, 3 Basements
- Fully Loaded: Fully Air-Conditioned, 100% Power Back-Up, BMS, Wi-Fi, World-Class Security & Life Safety Systems
- Column-Free: Large Open Spans For Ease In Leasing, Yet Unit Sizes Ranging From Approx. Green Building Offers High-Quality and Sustainable Solutions
- Highly Efficient On Water Usage; Zero Discharge Into City
- 30% Savings On Energy Costs
- Increase Natural Light & Improved Air Quality
- Use Of Recycled And Recyclable Materials
- Major International Companies Have Directives To Be In Green Buildings Its Prudent.