

 +91-8880400800
Max Estates Lutyens Sector 59, Gurugram
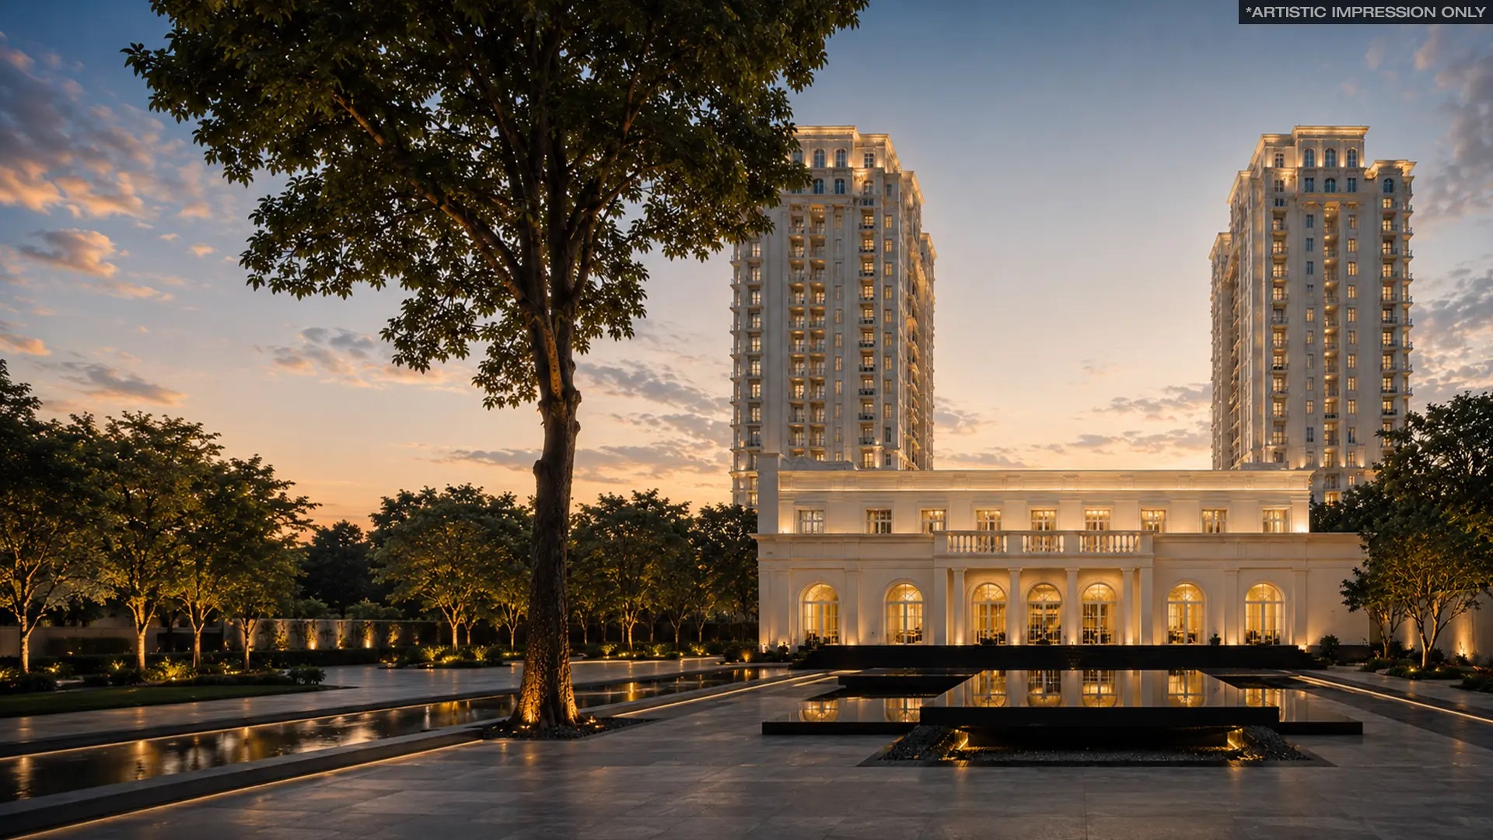
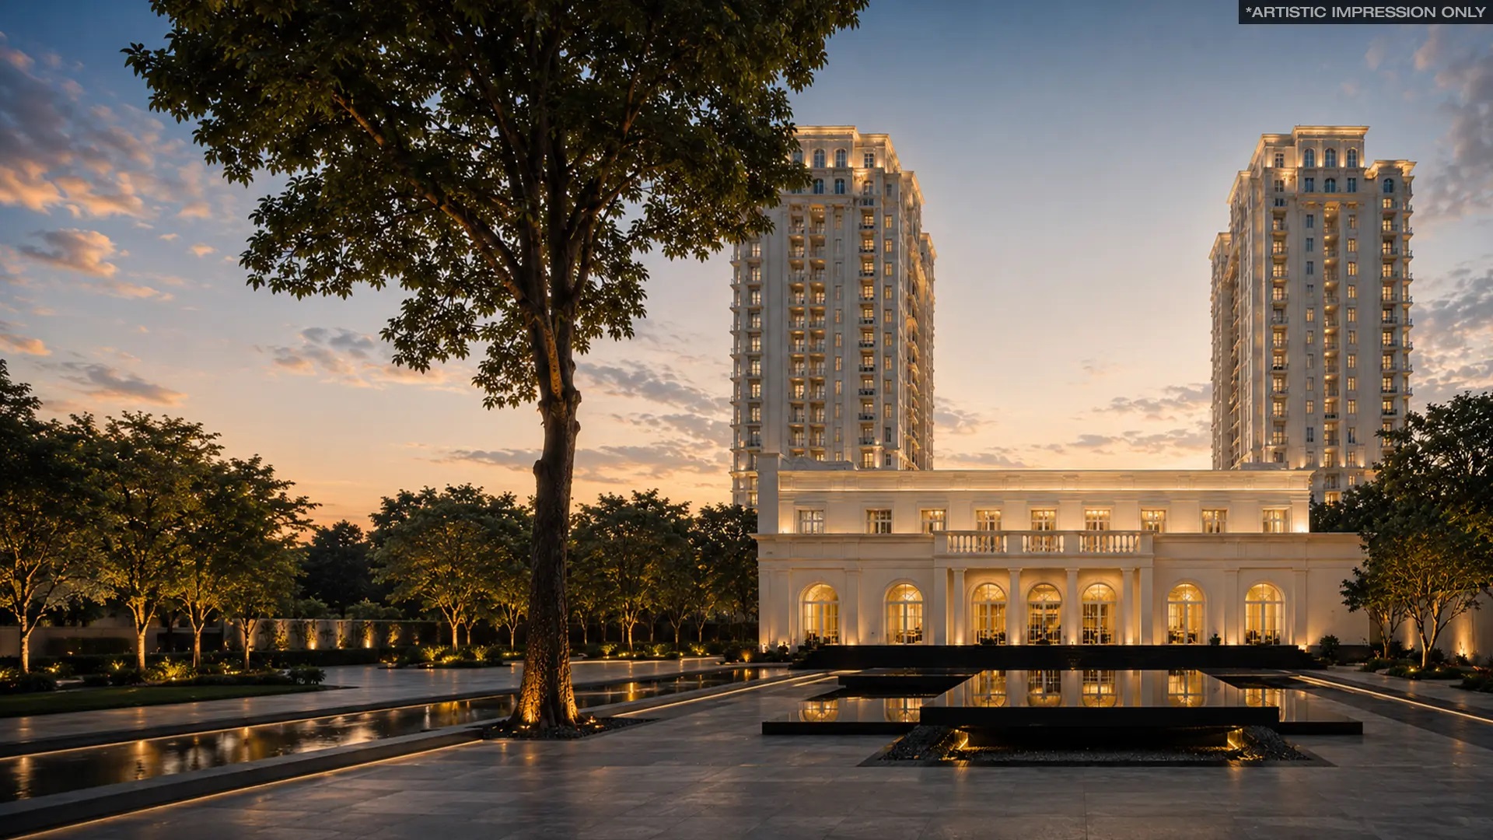
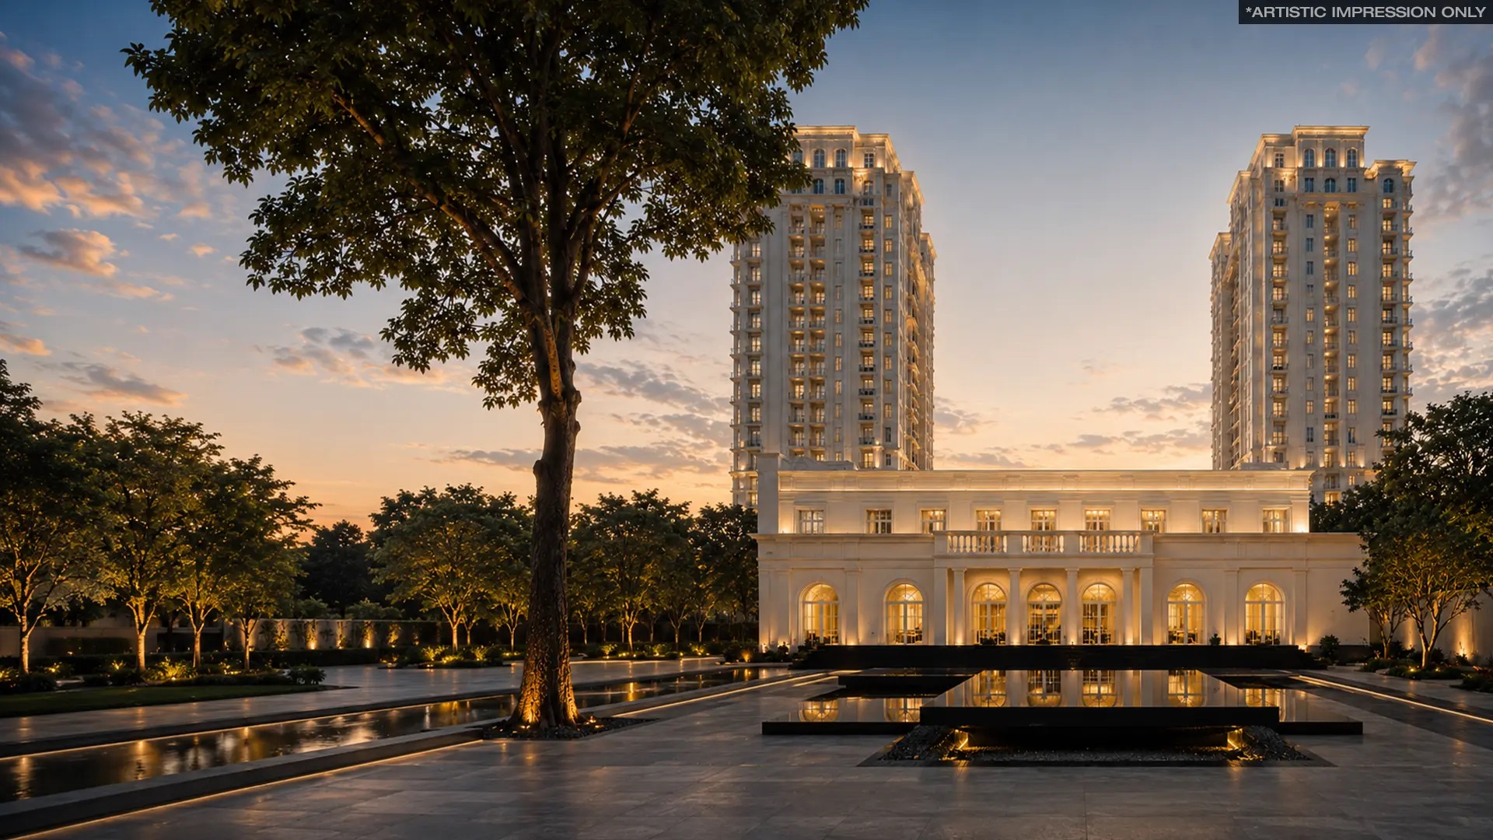
Max Estates Lutyens Sector 59 is envisioned as a landmark luxury residential development in one of Gurugram’s most sought-after locations, along Golf Course Extension Road. Designed for discerning homebuyers who appreciate space, privacy, architectural excellence and refined living, the project brings together the timeless character of Lutyens-inspired design with the contemporary expectations of modern luxury. The development is planned across an approximately 7.25-acre land parcel and is expected to offer large-format residences created around the idea of expansive, private living.
Located in Sector 59, Gurugram, the project enjoys a strategic position on Golf Course Extension Road, offering convenient connectivity to Golf Course Road, Sohna Road, NH-48, Southern Peripheral Road and other important parts of Gurugram and Delhi NCR. The surrounding area has emerged as a premium residential and commercial destination, with reputed schools, hospitals, business hubs, luxury retail destinations, restaurants and entertainment options located within convenient reach. Its location makes Max Estates Lutyens an attractive proposition for both end users seeking an elevated lifestyle and investors looking for a premium address in Gurugram.
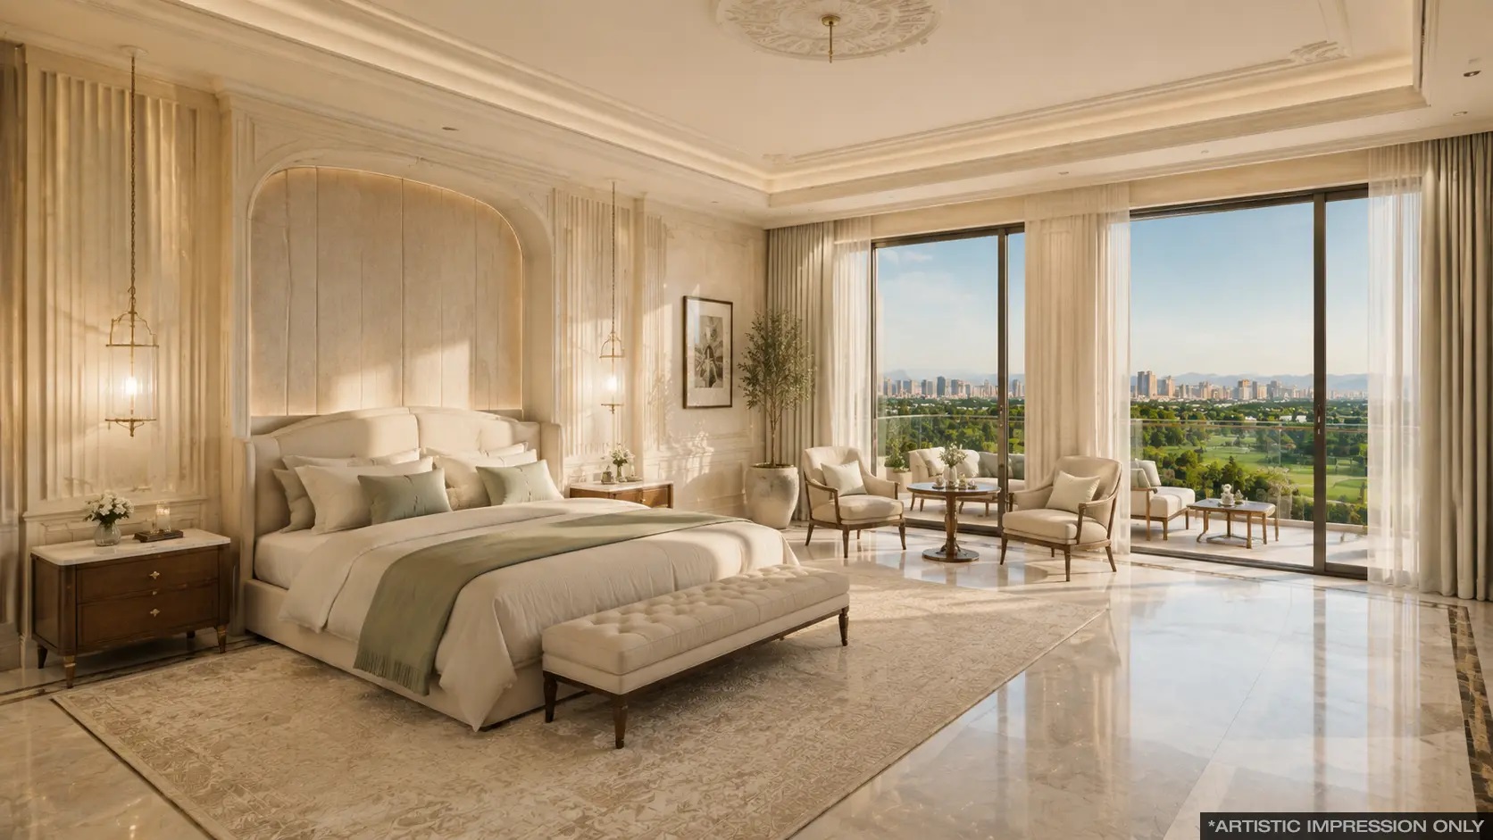
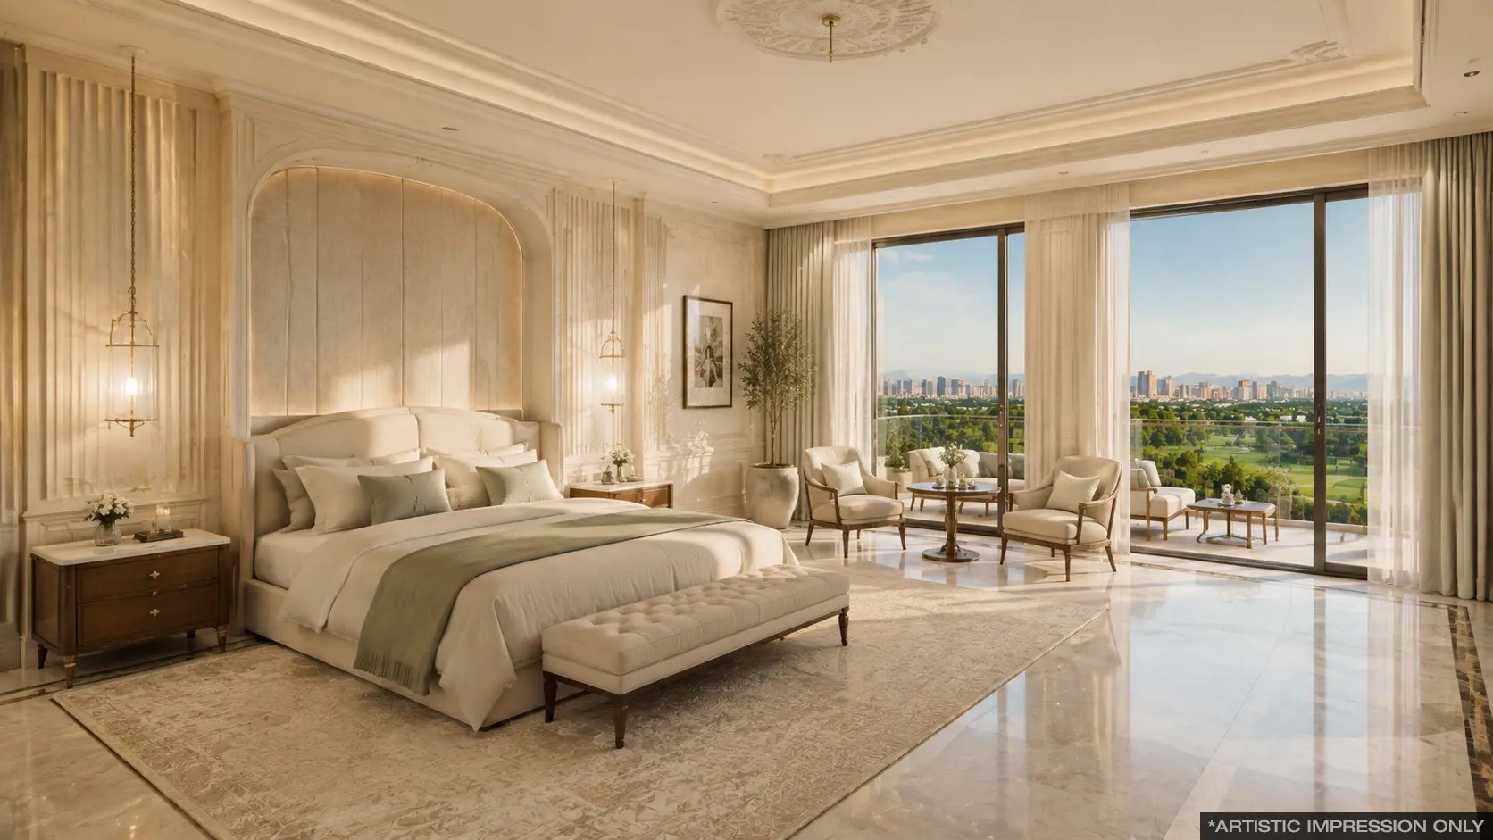
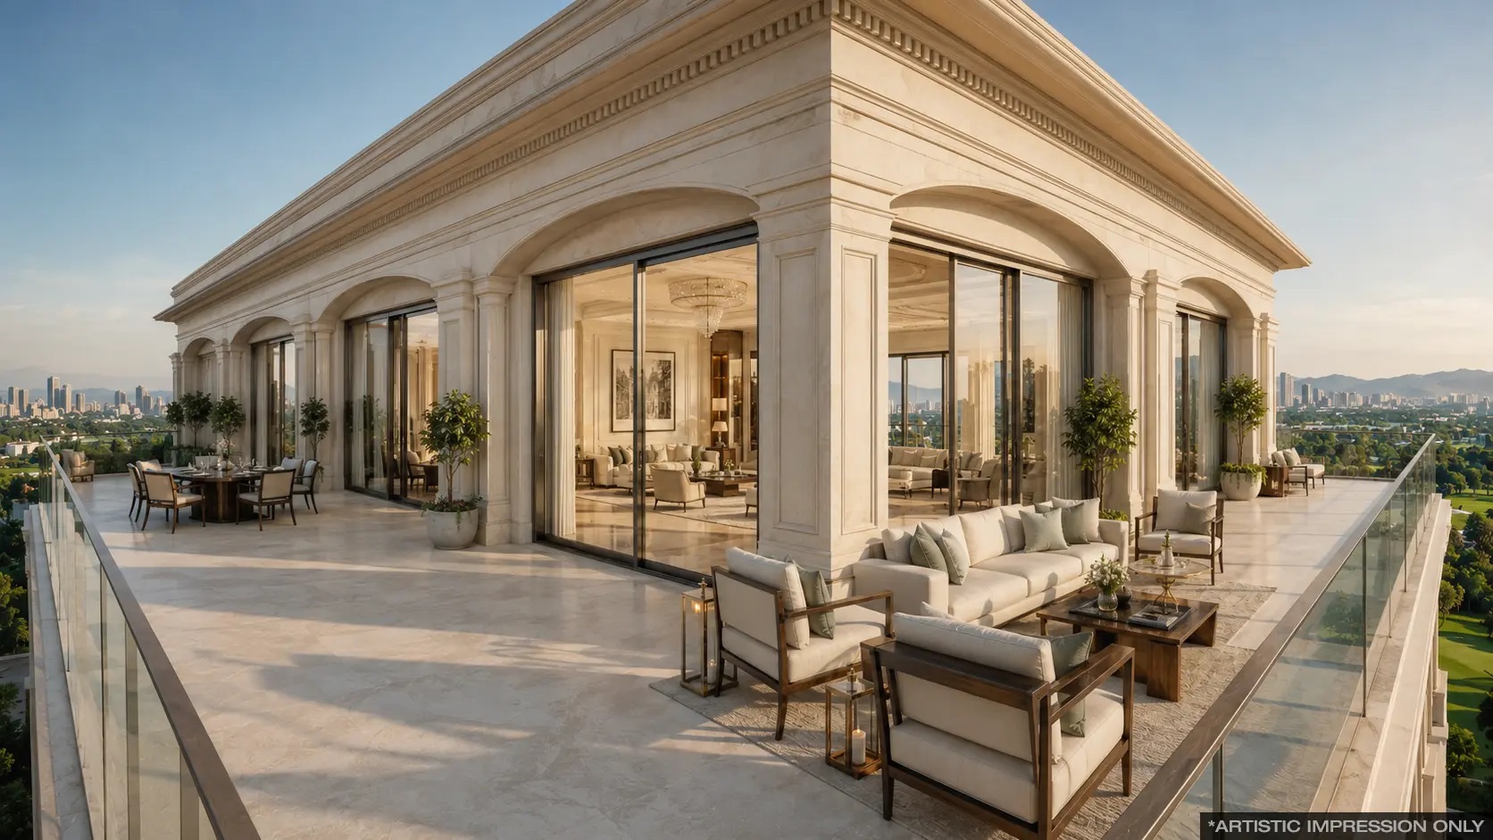
The architectural vision of Max Estates Lutyens is inspired by the elegance and proportions associated with Lutyens architecture. The concept focuses on creating homes that feel more like private bungalows in the sky rather than conventional high-rise apartments. Large-format residences are expected to provide generous living spaces, expansive balconies, abundant natural light and panoramic views. With residence sizes expected to be approximately 5,000 to 6,000 sq. ft., the project is positioned towards the ultra-luxury segment of Gurugram’s residential real estate market.
A key highlight of the development is its focus on spaciousness and privacy. Select residences are planned with private elevator access concepts and expansive outdoor spaces, giving residents a greater sense of exclusivity. High ceiling heights of approximately 12 to 14 feet, large windows and thoughtfully planned interiors are intended to create an open and sophisticated living environment. The overall design philosophy combines generous proportions with contemporary functionality, creating residences suitable for modern families who desire both comfort and exclusivity.
The lifestyle experience is further enhanced by a proposed Lutyens-inspired clubhouse of approximately 90,000 sq. ft., designed to serve as a premium social and recreational destination for residents. The planned amenities are expected to include a swimming pool, fitness facilities, wellness and yoga areas, squash facilities, a golf simulator, children's spaces and curated social areas. Landscaped open spaces and the proposed Signature Eco Bridge add another dimension to the development, creating a connection between architecture, landscape and nature.
Beyond its architectural appeal, Max Estates Lutyens Sector 59 benefits from the continued growth and transformation of Golf Course Extension Road and the wider Gurugram region. The area has witnessed significant development of luxury residences, commercial destinations and supporting infrastructure, strengthening its position as one of the city's preferred premium real estate corridors. Proximity to established business districts and major connectivity routes further supports the location's long-term residential and investment appeal.
For buyers searching for an exclusive luxury residence in Gurugram, Max Estates Lutyens represents a combination of prime location, expansive living spaces, distinctive architecture, premium amenities and a refined lifestyle environment. The project is being positioned as a limited-edition residential address for those seeking a differentiated luxury living experience rather than a conventional apartment community.
Disclaimer: Project details, configurations, sizes, specifications, amenities, layouts, timelines and other information are subject to change and finalisation by the developer. Buyers are advised to verify the latest official project details, approvals, price list, payment plan and specifications before making any investment or booking decision.